SantiagoHernandez

BEDS4
BATHS3 full
SQUARE FEET2,199
MLS#G5115816
STATUSActive
PROPERTY TYPEResidential - Single Family
SUBDIVISIONWESLYN PARK
Property Description
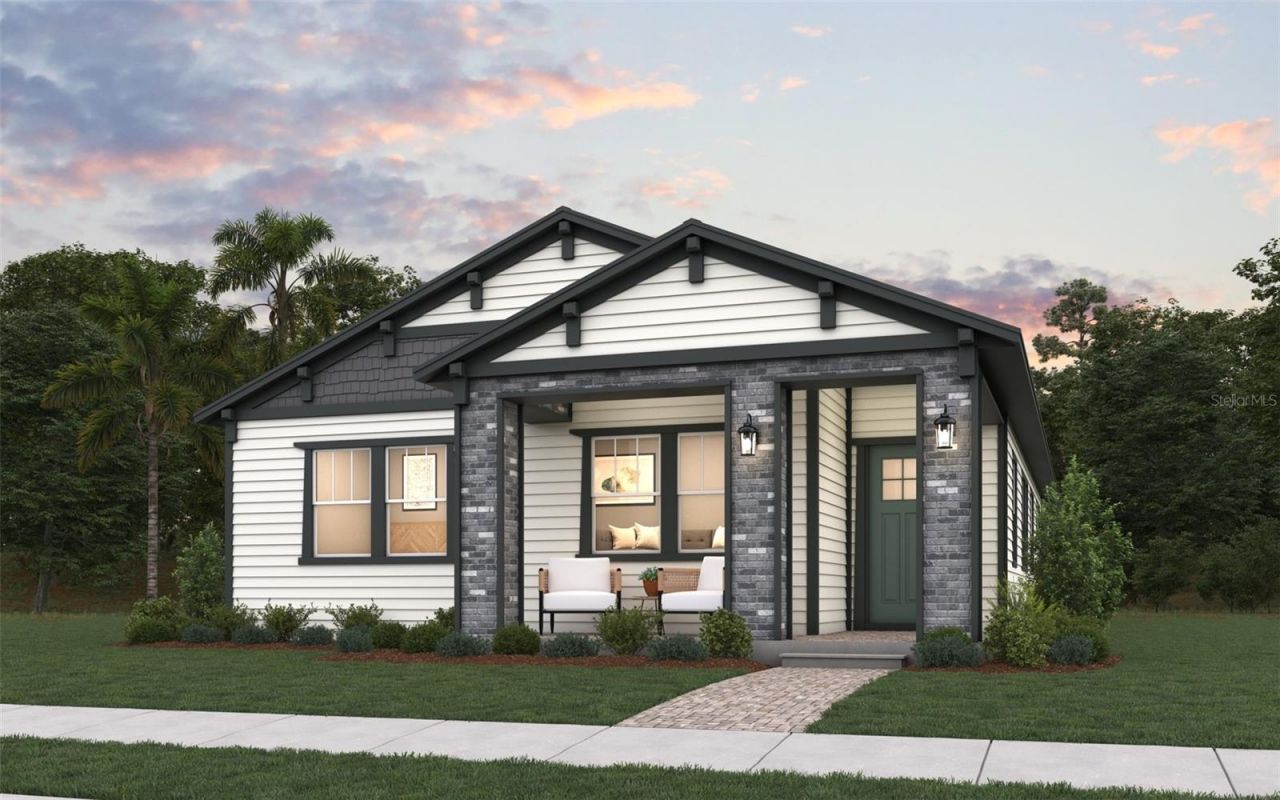
Virtually Staged. Under Construction. This highly upgraded Tanner 2 offers four bedrooms, three baths, a two-car garage, and an attractive stone-accented exterior with a breezeway. The gourmet kitchen features painted linen cabinetry with crown molding, Carrara Breve quartz countertops, stainless-steel appliances, a wall oven, cooktop, canopy hood, pull-out wastebasket, and designer herringbone backsplash. Wood-look RevWood flooring flows throughout the main living areas, creating a warm and cohesive interior. The spacious owner's suite includes a spa-inspired shower with a ceiling-mounted rainhead, dual LED lighting, semi-frameless glass enclosure, built-in niche and floor-to-ceiling tile. Additional highlights include quartz countertops and raised vanities in all baths, recessed family-room lighting, connections for a future summerkitchen and outdoor TV, whole-house gutters and an EV-charging conduit in the two-car garage.
Property Features
Property Type: Residential - Single Family
Cooling: Central Air
Garage: 2 car attached
Heating: Central, Electric
Lot Size: 0.12 Acres
Roof Type: Shingle
Stories: 2.0
Taxes: $1,000
Year Built: 2026
Amenities
Eat-in Kitchen
Open Floorplan
Primary Bedroom Main Floor
Solid Surface Counters
Thermostat
Walk-In Closet(s)
Sidewalk
Sprinkler Metered
Feature Descriptions
Additional Rooms: Inside Utility
Appliances: Built-In Oven, Convection Oven, Cooktop, Dishwasher, Disposal, Electric Water Heater, Microwave, Range
Association Amenities: Fence Restrictions, Playground, Pool
Builder: Craft Homes
Community Features: Deed Restrictions, Playground, Pool, Sidewalks, Street Lights
Exterior: Frame
Flood Zone Code: x
Flooring: Carpet, Ceramic Tile, Laminate
Foundation: Slab
Garage Dimensions: 24x20
HOA Fee: 421.87/ Monthly
HOA Y/N: Yes
Home Warranty Y/N: Yes
Listing Terms: Cash, Conventional, FHA, VA Loan
Lot: Cleared, Sidewalk, Paved
Lot Dimensions: 0.12
Model: TANNER II
Other Equipment: Irrigation Equipment
Ownership: Fee Simple
Parking: Alley Access, Garage Faces Rear
Parking Notes: Alley Access, Garage Faces Rear
Pets Allowed: Yes
Pool: In Ground
Property Attached Y/N: No
Property Sub-Type: Single Family Residence
Security: Smoke Detector(s)
Sewer: Public Sewer
Showing Instructions: See Remarks, ShowingTime
Special Sale Provisions: None
Utilities: Electricity Available, Electricity Connected, Fiber Optics, Public, Sewer Available, Sewer Connected, Sprinkler Recycled, Underground Utilities, Water Available
Water: Public
Water Access Y/N: No
Zoning: PUD
Room Sizes
Kitchen: 10.7x14
Dining Room: 17x15
Great Room: 17x16
Primary Bedroom: 16x13.6
Primary Bathroom: 12.7x17.3
Bedroom 2: 13.4x11.1
Bedroom 3: 13.3x11.1
Local Schools
High School: Tohopekaliga High School
Middle School: Harmony Middle
Elementary School: Harmony Community School (K-5)
Listed By / Shown By
Listed By
Agency Name: OLYMPUS EXECUTIVE REALTY INC
Agency Contact: mls@oerfl.com
Shown By
Agent Name: Santiago Hernandez
Agent Phone: Cell: (954) 663-7351
Agency Title: Realty 100

Estimate Your Payment
Estimated Payment
$ 1,581.06 per month $1,324.19 Principal & Interest $83.33 Property Tax $173.54 Homeowner's InsuranceChange Payment Information



Member Participants (and their affiliated licensees, if applicable) shall indicate on their websites that IDX information is provided exclusively for consumers’ personal non-commercial use, that it may not be used for any purpose other than to identify prospective properties consumers may be interested in purchasing, that the data is deemed reliable but is not guaranteed by MLS GRID, and that the use of the MLS GRID Data may be subject to an end user license agreement prescribed by the Member Participant’s applicable MLS if any and as amended from time to time. MLS GRID may, at its discretion, require use of other disclaimers as necessary to protect Member Participant, and/or their MLS from liability.
Based on information submitted to the MLS GRID. All data is obtained from various sources and may not have been verified by broker or MLS GRID. Supplied Open House Information is subject to change without notice. All information should be independently reviewed and verified for accuracy. Properties may or may not be listed by the office/agent presenting the information.
Privacy Policy / DMCA Notice / ADA Accessibility


This site is hosted, designed and copyright
© 1994 - 2026 by
Delta Media Group, Inc. -- Patent Pending --
| MLS# G5115816
This single family home located at , Saint Cloud, FL 34771 is currently listed for sale with an asking price of $594,990. This property was built in 2026 and has 4 bedrooms and 3 full baths with 2199 sq. ft. is located in the WESLYN PARK subdivision. Search WESLYN PARK real estate on shernandez.realty100.com today.