SantiagoHernandez

BEDS4
BATHS2 full
SQUARE FEET1,935
MLS#TB8532597
STATUSActive
PROPERTY TYPERental - Single Family
SUBDIVISIONSHELL COVE
Property Description
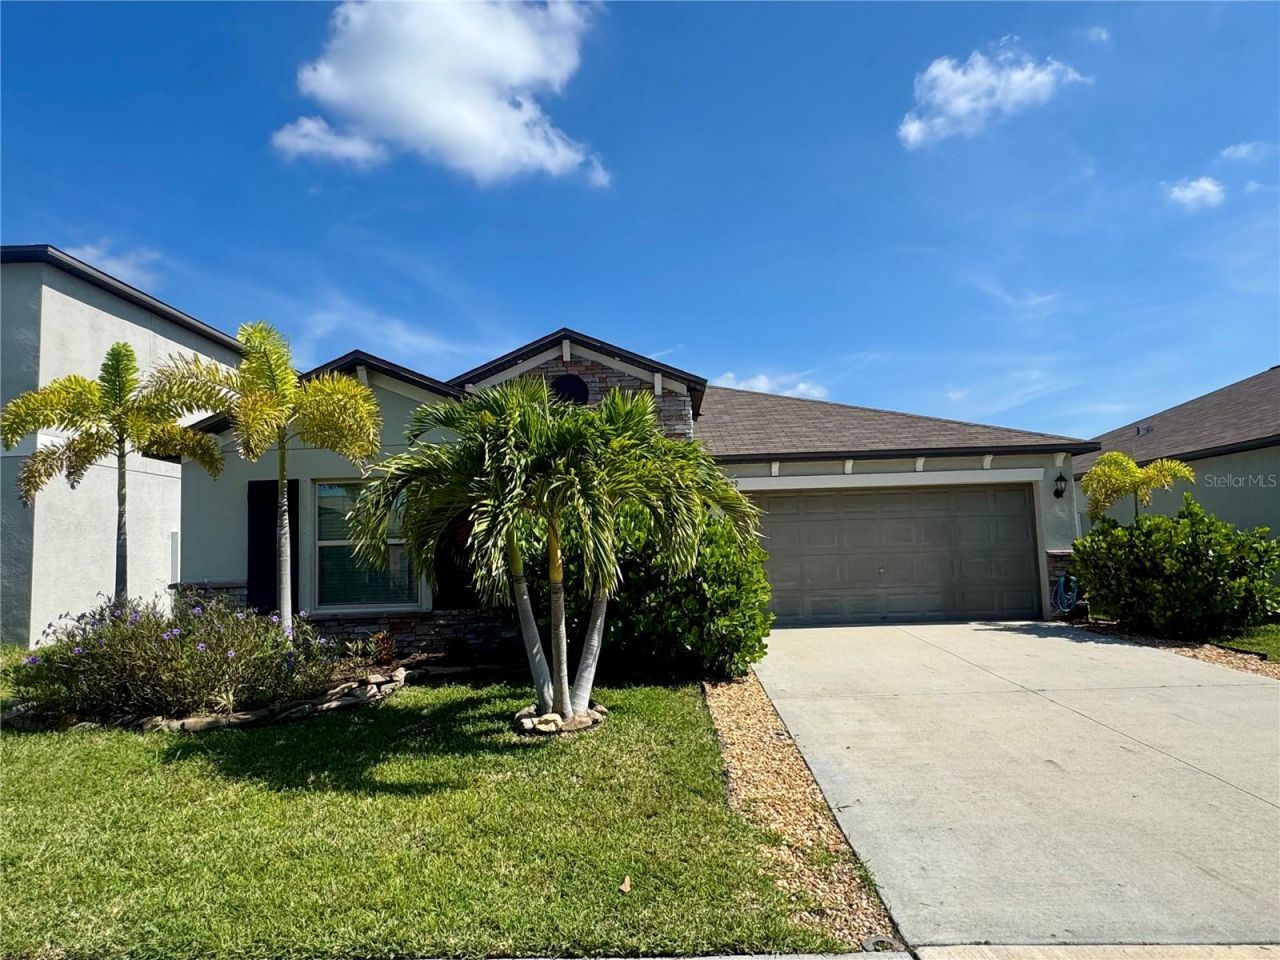
Available now! Welcome to your Florida oasis with luxurious amenities and beautiful upgrades throughout! This 2021 home features a stacked stone and corbel design, surrounded by upgraded landscaping and foxtail palm trees. The backyard boasts a 40x20 paved patio and screen enclosure, perfect for entertaining guests or relaxing in the Florida sun. Enjoy the view of your front and backyard with low-voltage wired landscaping, accent, and path lighting not to mention the generator outlet that comes in handy during those pesky power outages. The home also includes hurricane shutters for all windows. As you enter through the glass front door, you will find granite countertops in both the kitchen and bathrooms, accompanied by above and under-cabinet lighting, pendant lights over the island, and stainless steel appliances. You will also find Decora-style electrical switches throughout. The Shell Cove community offers resort-style amenities such as a swimming pool, clubhouse, dog park, tot lot, and basketball court. Several boat ramps are also available, with EG Simons State Park just 1.5 miles away. Take advantage of camping, hiking, biking, fishing, and picnic areas, as well as boat ramps with plenty of parking. Witness breathtaking sunsets just a short boat ride away from the Gulf Coast, or enjoy easy access to downtown Tampa and nightlife. Sarasota, St. Pete, and many more beaches are just a short drive away, and the home is conveniently located near I75 for easy travel! Renters insurance required! Pet ok! TEXT MINDY FOR DETAILS $2495 Month$2495 Deposit
Property Features
Property Type: Rental - Single Family
Cooling: Central Air
Garage: 2 car attached
Heating: Central
Lot Size: 0.14 Acres
Stories: 1.0
Year Built: 2021
Amenities
Built-in Features
Ceiling Fans(s)
Eat-in Kitchen
Kitchen/Family Room Combo
Open Floorplan
Primary Bedroom Main Floor
Stone Counters
Thermostat
Walk-In Closet(s)
Window Treatments
Hurricane Shutters
Lighting
Sidewalk
Sliding Doors
Storage
Feature Descriptions
Additional Rooms: Family Room
Appliances: Dishwasher, Disposal, Electric Water Heater, Ice Maker, Microwave, Refrigerator, Water Softener
Association Amenities: Basketball Court, Fitness Center, Playground, Pool
Builder: Lennar
Community Features: Clubhouse, Community Mailbox, Deed Restrictions, Dog Park, Fitness Center, Playground, Pool, Sidewalks, Street Lights
Directions: Take 275 south to Bradington Ve right 241 to Palmetto make a left onto 41 north make a left on 11th Ave. Northwest left 8th St., Northwest a right on anchor Bend Drive the home is on the right
Flood Zone Code: AE
Flooring: Carpet, Ceramic Tile
Garage Dimensions: 19x20
HOA Y/N: Yes
Home Warranty Y/N: No
Lot: Landscaped, Near Marina, Sidewalk
Lot Dimensions: 0.14
Model: Hartford
Other Equipment: Irrigation Equipment
Other Structures: Shed(s)
Parking: Driveway, Garage Door Opener
Parking Notes: Driveway, Garage Door Opener
Patio/Porch: Screened
Pets Allowed: Breed Restrictions
Pets Restrictions: BUYER TO VERIFY WITH HOA ON ANY PET RESTRICTIONS
Property Attached Y/N: No
Property Sub-Type: Single Family Residence
Security: Smoke Detector(s)
Sewer: Public Sewer
Showing Instructions: Combination Lock Box
Utilities: Cable Available, Electricity Available, Electricity Connected, Public, Sewer Available, Sewer Connected, Underground Utilities, Water Available, Water Connected
Water: Public
Water Access Y/N: No
Windows: Blinds
Room Sizes
Bedroom 1: 11x10
Bedroom 2: 10x10
Bedroom 3: 11x10
Primary Bedroom: 12x17
Balcony/Porch/Lanai: 10x10
Living Room: 14x23
Dining Room: 11x11
Kitchen: 13x11
Local Schools
High School: Lennard-HB
Middle School: Shields-HB
Elementary School: Thompson Elementary
Listed By / Shown By
Listed By
Agency Name: TRADEWIND PROPERTIES
Agency Contact: 727-548-8550
Shown By
Agent Name: Santiago Hernandez
Agent Phone: Cell: (954) 663-7351
Agency Title: Realty 100




Member Participants (and their affiliated licensees, if applicable) shall indicate on their websites that IDX information is provided exclusively for consumers’ personal non-commercial use, that it may not be used for any purpose other than to identify prospective properties consumers may be interested in purchasing, that the data is deemed reliable but is not guaranteed by MLS GRID, and that the use of the MLS GRID Data may be subject to an end user license agreement prescribed by the Member Participant’s applicable MLS if any and as amended from time to time. MLS GRID may, at its discretion, require use of other disclaimers as necessary to protect Member Participant, and/or their MLS from liability.
Based on information submitted to the MLS GRID. All data is obtained from various sources and may not have been verified by broker or MLS GRID. Supplied Open House Information is subject to change without notice. All information should be independently reviewed and verified for accuracy. Properties may or may not be listed by the office/agent presenting the information.
Privacy Policy / DMCA Notice / ADA Accessibility


This site is hosted, designed and copyright
© 1994 - 2026 by
Delta Media Group, Inc. -- Patent Pending --
929 Anchor Bend Drive | MLS# TB8532597
This property located at 929 Anchor Bend Drive , Ruskin, FL 33570 is currently listed for rent with an asking price of $2,495 / Monthly. Search Ruskin real estate on shernandez.realty100.com today.