SantiagoHernandez

BEDS2
BATHS2 full
SQUARE FEET1,311
MLS#B26072915
STATUSActive
PROPERTY TYPEResidential - Single Family
SUBDIVISIONCINNAMON PLACE 1
Property Description
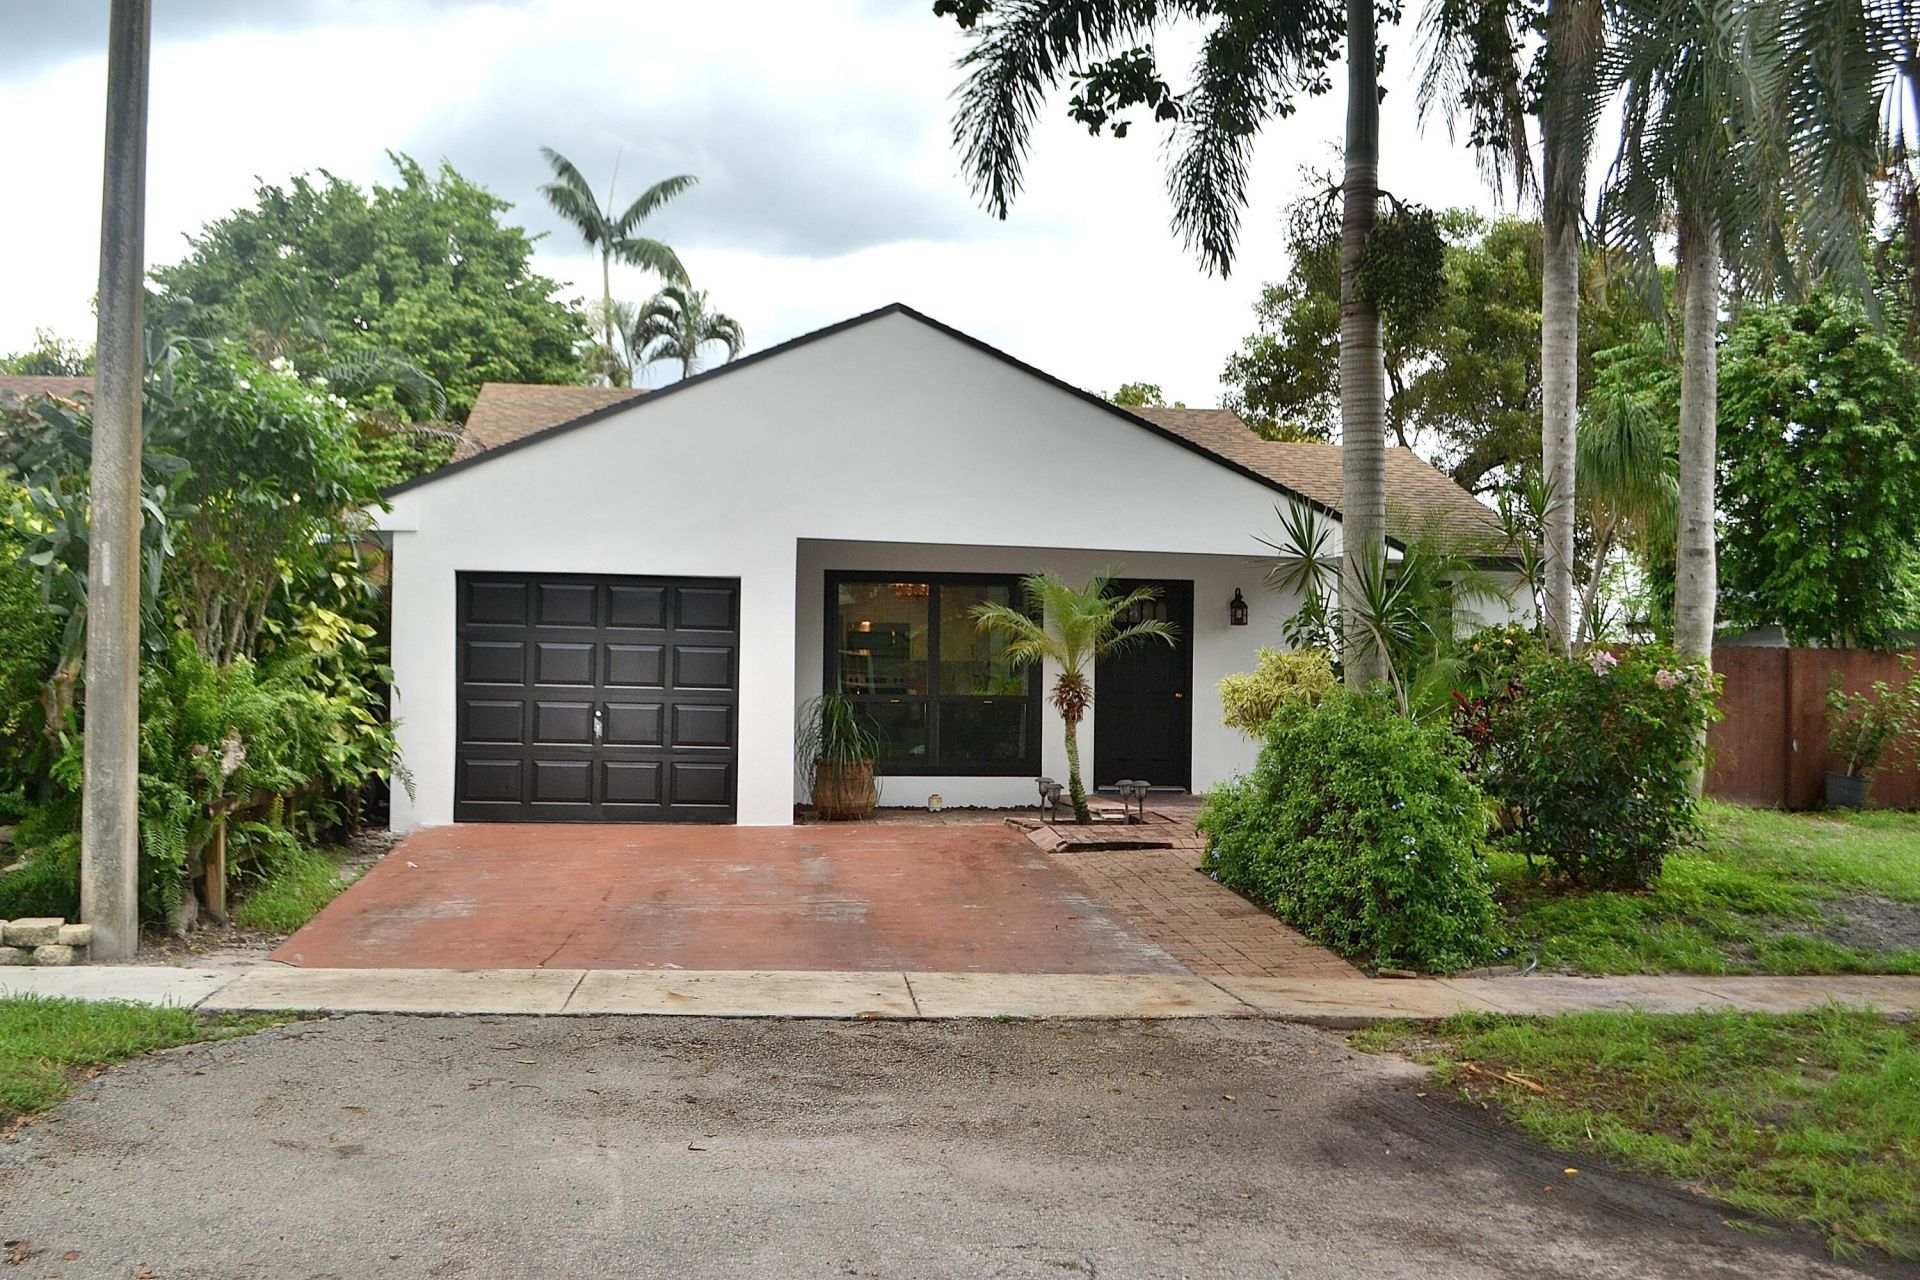
Excellent value! BRAND NEW ROOF being installed with Warranty. Move-in ready 2-bedroom, 2-bath home featuring an air-conditioned garage that can easily be used as a 3rd bedroom, office, or flex space. Owner has invested over $100,000 in renovations! Brand-new kitchen installed just two weeks ago with stylish Quartz countertops, plus brand-new impact windows installed just three weeks ago. Freshly painted in modern colors with updated trim, newer A/C (2024), beautifully updated bathrooms, and tile flooring throughout with vaulted high ceilings. Enjoy the screened patio and private fenced yard on a quiet, peaceful street. A beautifully renovated home offering exceptional value-don't miss this gem!
Property Features
Property Type: Residential - Single Family
Cooling: Central Air
Fenced: Yes
Garage: 1 car attached
Heating: Central
Lot Size: 0.11 Acres
Roof Type: Shingle
Stories: 1.0
Taxes: $1,937
Year Built: 1984
Amenities
Cathedral Ceiling(s)
Garden
Feature Descriptions
Appliances: Dryer, Disposal, Oven, Refrigerator, Washer
Days on Site: 55
Exterior: Frame, Stucco
Fencing: Fenced
Flooring: Tile
Lot: Zero Lot Line
Lot: Zero Lot Line
Other Equipment: Other
Parcel#: 514121140440
Parking: Garage, Attached Garage
Parking Notes: Garage, Attached Garage
Pets Allowed: Yes, Breed Restrictions
Restrictions: Other Restrictions
Sewer: Public Sewer
Special View Info: Garden
Sprinkler: Auto Sprinkler, Well Sprinkler
SQFT Living: 1011
Structure Type: House
Total Rooms: 3
Utilities: Cable Available
Utilities: Cable Available
Water: Public
Windows: Blinds
Local Schools
High School: McArthur
Middle School: Pines
Elementary School: Pembroke Pines
Listed By / Shown By
Listed By
Agency Name: RE/MAX Select Group
Agency Phone: 954-368-8000
Shown By
Agent Name: Santiago Hernandez
Agent Phone: Cell: (954) 663-7351
Agency Title: Realty 100

Estimate Your Payment
Estimated Payment
$ 1,311.79 per month $1,017.08 Principal & Interest $161.42 Property Tax $133.29 Homeowner's InsuranceChange Payment Information


Privacy Policy / DMCA Notice / ADA Accessibility


This site is hosted, designed and copyright
© 1994 - 2026 by
Delta Media Group, Inc. -- Patent Pending --
8671 SW 16th Court | MLS# B26072915
This single family home located at 8671 SW 16th Court, Pembroke Pines, FL 33025 is currently listed for sale with an asking price of $457,000. This property was built in 1984 and has 2 bedrooms and 2 full baths with 1311 sq. ft. SW 16th Court is located in the CINNAMON PLACE 1 subdivision. Search CINNAMON PLACE 1 real estate on shernandez.realty100.com today.