SantiagoHernandez

BEDS3
BATHS2 full
SQUARE FEET1,638
MLS#TB8531589
STATUSActive
PROPERTY TYPERental - Condominium
SUBDIVISIONCOACHMAN RESERVE CONDO
Property Description
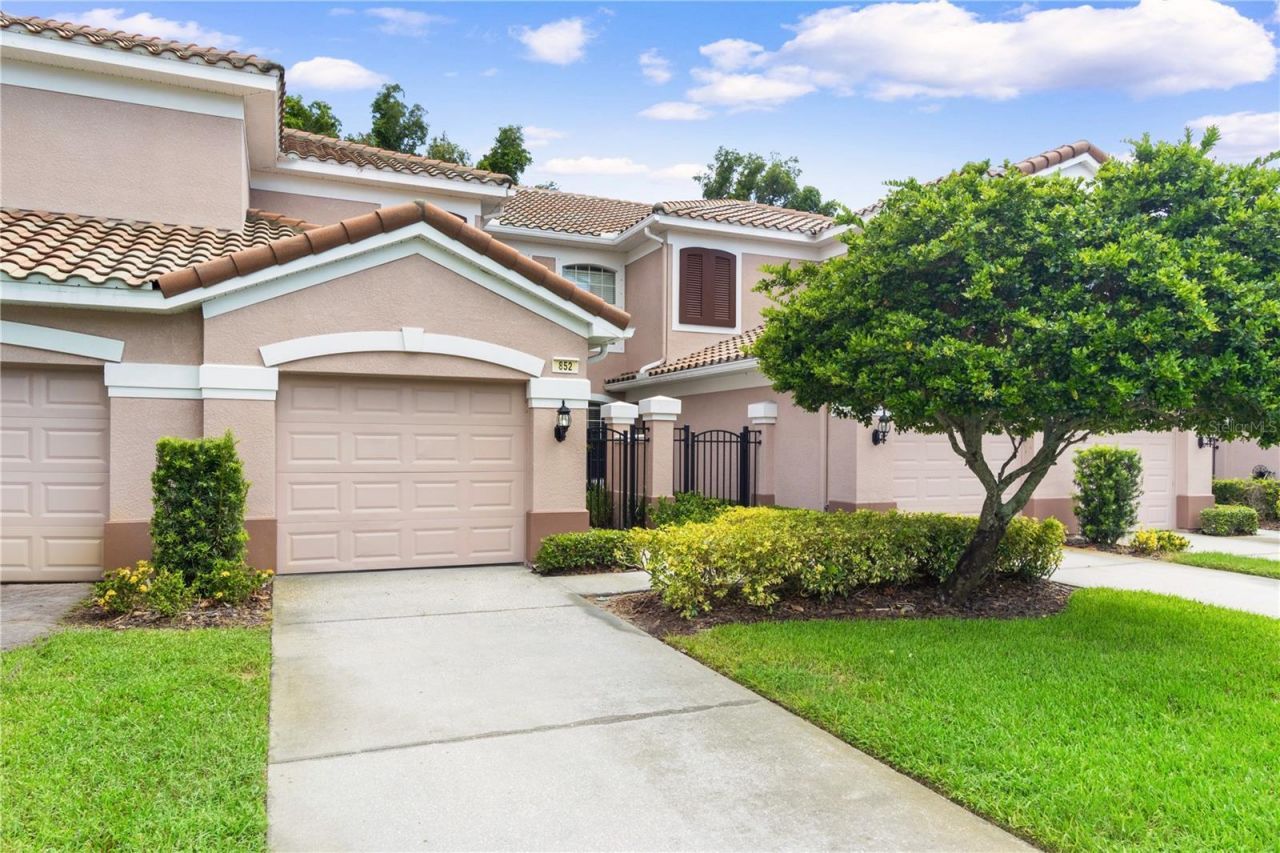
AVAILABLE NOW! Enjoy the ease of maintenance-free living in this stunning, UNFURNISHED 1st-floor condo that feels just like a single-family home! This private residence offers a unique sense of seclusion backing up to a serene wooded reserve (NO REAR NEIGHBORS)! You'll relish the abundance of natural light and breathtaking views of mature woods and wildlife. Step outside and experience the outdoors in true Floridian style! Three sets of sliding doors from the living area, primary bedroom, and breakfast nook lead to the screened-in lanai. The living room triple sliders retract behind each other, seamlessly merging the living area with the lanai. The lanai is equipped with lights, a fan, floor-to-ceiling screens, and an additional electric retractable storm screen with a remote. This pristine end unit features 10 ft ceilings throughout and a split bedroom floorplan with plenty of common living space. Newer vertical blinds in the primary bedroom and living area with horizontal blinds on all windows. The kitchen boasts crisp Corian counters, shiny stainless appliances, pantry and an eat-at counter bar, partially open to the breakfast nook, dining area, and living area. The private and spacious primary bedroom suite includes two walk-in closets and an en-suite bathroom with a double sink vanity, garden spa tub, separate shower and commode. Two guest bedrooms (one has no closet) are perfect for extended family or visitors, with a full-sized guest bathroom conveniently located between them. The full-sized laundry room is located just off the garage and comes with a full sized washer and dryer and storage shelving. The attached garage has been finished with an epoxy floor and is equipped with more storage shelving. Private driveway with enough room for a 2nd car. You will love the luxurious pre-engineered wood flooring throughout (no carpet!). Interior freshly painted! Recent updates in July 2024 include a brand new water softener, toilets, shower heads, light fixtures, ceiling fans with lights and new mirrors and vanity lights in the bathrooms. Coachman Reserve community offers peace of mind with its non-evacuation and non-flood zone location. This unit will leave you feeling safe and sound with its security alarm, interior fire sprinklers and fire alarms, hurricane-rated windows with attachable exterior storm shutters, and a retractable roll-down storm lanai screen. The community is surrounded by a nature reserve, a chapel, and an assisted living facility, providing a peaceful retreat close to Belcher (a main thoroughfare) within the heart of Clearwater. You'll be minutes from beaches, golfing, restaurants, shopping, and Tampa, with two Publix grocery stores just over 1.5 miles away. The Coachman Reserve community features two gated entrances, a closed-loop street layout with 20 condo buildings, a clubhouse, fitness center, and heated pool. Residents enjoy grounds maintenance, basic cable tv, internet and trash included in the rent. First, last, and security deposit are required for move-in. The management company requires up to 2 weeks to approve the tenant's lease and application. Please note, owner does not allow pets. Some interior features may be suitable for wheelchair users, including single-level living, lower-positioned light switches, wider doorways and spacious bathrooms/hallways. Don't miss the chance to live in this exceptional condo, offering a perfect blend of privacy, comfort, and convenience. Call today to schedule a viewing!
Property Features
Property Type: Rental - Condominium
Cooling: Central Air
Garage: 1 car attached
Heating: Central, Electric
Stories: 1.0
Year Built: 2007
Amenities
Ceiling Fans(s)
Eat-in Kitchen
High Ceilings
Open Floorplan
Primary Bedroom Main Floor
Solid Surface Counters
Solid Wood Cabinets
Split Bedroom
Tray Ceiling(s)
Walk-In Closet(s)
Window Treatments
Courtyard
Hurricane Shutters
Private Mailbox
Rain Gutters
Shade Shutter(s)
Sidewalk
Sliding Doors
Feature Descriptions
Additional Rooms: Den/Library/Office, Inside Utility
Appliances: Convection Oven, Cooktop, Dishwasher, Disposal, Dryer, Electric Water Heater, Exhaust Fan, Microwave, Refrigerator, Washer, Water Softener
Association Amenities: Fitness Center, Gated, Pool, Recreation Facilities
Builder: Pulte Homes
Community Features: Association Recreation - Owned, Clubhouse, Fitness Center, Gated Community - No Guard, Pool, Sidewalks, Street Lights
Directions: From Gulf to Bay, North on Belcher, left on Palmetto St, left into community, use gate code and proceed through the gate, right on Lantern Way to address on right.
Disaster Mitigation: Hurricane Shutters/Windows
Flood Zone Code: x
Flooring: Carpet, Hardwood, Tile
HOA Y/N: Yes
Home Warranty Y/N: No
Lease Terms: Twelve Months
Lot: City Limits, In County, Landscaped, Near Golf Course, Private, Sidewalk, Paved
Parking: Driveway, Garage Door Opener, Guest
Parking Notes: Driveway, Garage Door Opener, Guest
Patio/Porch: Covered, Front Porch, Rear Porch, Screened
Pets Allowed: No
Pool: Gunite, Heated, In Ground
Property Attached Y/N: No
Property Sub-Type: Condominium
Security: Fire Sprinkler System, Gated Community, Secured Garage/Parking, Security Gate, Security System, Smoke Detector(s)
Sewer: Public Sewer
Showing Instructions: ShowingTime
Utilities: Cable Available, Electricity Connected, Public, Sewer Connected, Underground Utilities, Water Connected
Water: Public
Water Access Y/N: No
Windows: Blinds, Double Pane Windows, Insulated Windows, Shutters, Storm Window(s), Window Treatments
Room Sizes
Living Room: 12.8x14
Primary Bedroom: 12x13.6
Kitchen: 9x9
Dining Room: 10x12.9
Bedroom 2: 10x12.9
Bedroom 3: 10x8.5
Local Schools
High School: Clearwater High-PN
Middle School: Safety Harbor Middle-PN
Elementary School: Eisenhower Elementary-PN
Listed By / Shown By
Listed By
Agency Name: COASTAL PROPERTIES GROUP INTERNATIONAL
Agency Contact: 727-493-1555
Shown By
Agent Name: Santiago Hernandez
Agent Phone: Cell: (954) 663-7351
Agency Title: Realty 100




Member Participants (and their affiliated licensees, if applicable) shall indicate on their websites that IDX information is provided exclusively for consumers’ personal non-commercial use, that it may not be used for any purpose other than to identify prospective properties consumers may be interested in purchasing, that the data is deemed reliable but is not guaranteed by MLS GRID, and that the use of the MLS GRID Data may be subject to an end user license agreement prescribed by the Member Participant’s applicable MLS if any and as amended from time to time. MLS GRID may, at its discretion, require use of other disclaimers as necessary to protect Member Participant, and/or their MLS from liability.
Based on information submitted to the MLS GRID. All data is obtained from various sources and may not have been verified by broker or MLS GRID. Supplied Open House Information is subject to change without notice. All information should be independently reviewed and verified for accuracy. Properties may or may not be listed by the office/agent presenting the information.
Privacy Policy / DMCA Notice / ADA Accessibility


This site is hosted, designed and copyright
© 1994 - 2026 by
Delta Media Group, Inc. -- Patent Pending --
852 Lantern Way | MLS# TB8531589
This property located at 852 Lantern Way , Clearwater, FL 33765 is currently listed for rent with an asking price of $2,900 / Monthly. Search Clearwater real estate on shernandez.realty100.com today.