SantiagoHernandez

BEDS3
BATHS2 full
SQUARE FEET1,456
MLS#W7887944
STATUSActive
PROPERTY TYPEResidential - Mobile Home
SUBDIVISIONGULF SIDE ESTATES
Property Description
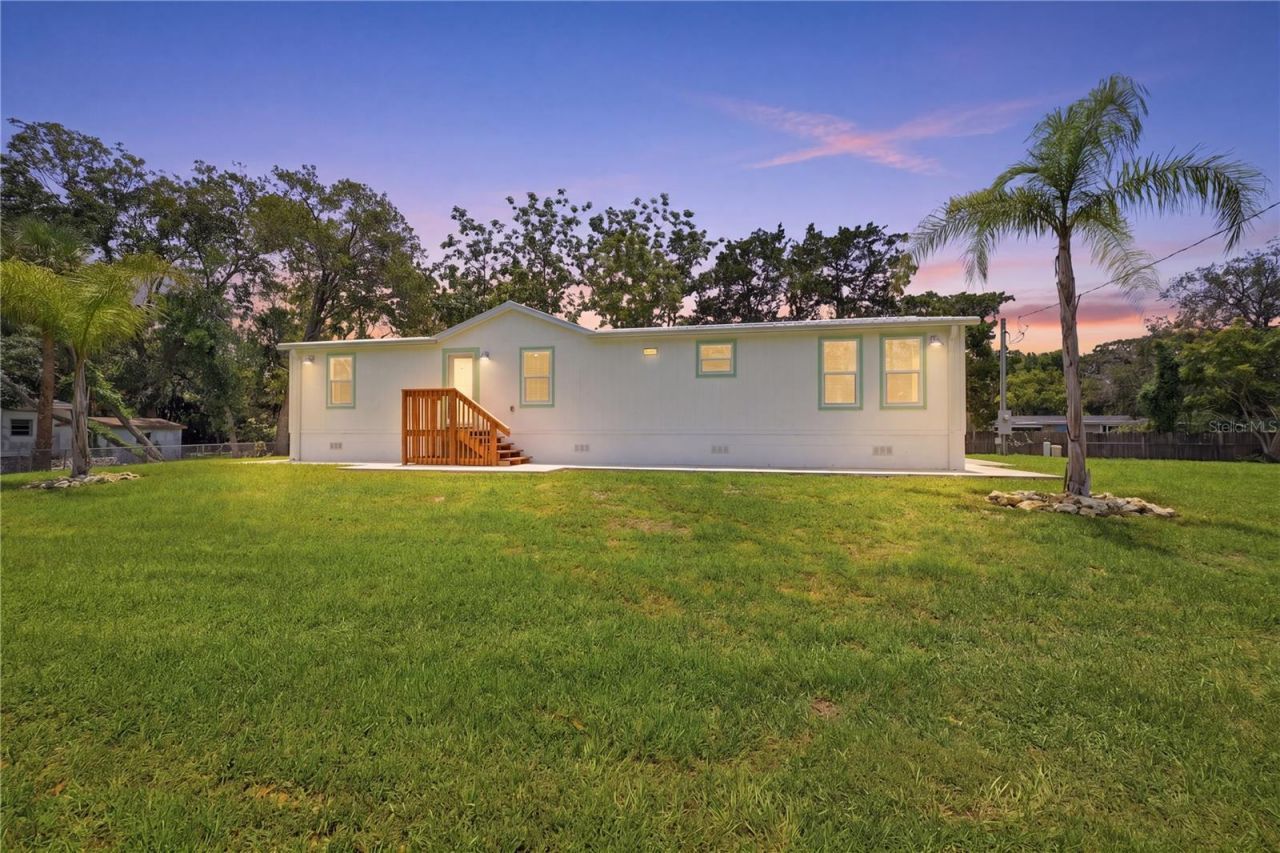
Experience the Florida lifestyle you've been dreaming of in this well-maintained 3-bedroom, 2-bath home offering 1,456 square feet of living space on a fully fenced 1/2-acre lot. With no HOA, you'll have the freedom to bring your RV, boat, work trailer, or other recreational vehicles. This total remodel includes a new roof, new A/C system, tankless water heater, and a new well pump motor. A full 50-amp RV hookup adds convenience for travelers, guests, or weekend adventures. The spacious concrete pad offers endless possibilities for an additional outbuilding, workshop, or chicken coop. For added buyer confidence, the seller is providing a new survey, elevation certificate, and engineer's foundation report. Seller also states the home was not affected by the 2024 storms. Ideally located near hospitals, schools, shopping, and dining, this property is just 2.4 miles from the beach and a public boat ramp, providing easy access to boating, fishing, kayaking, and all the outdoor recreation Florida's Gulf Coast has to offer. Don't miss this opportunity to own a move-in-ready property that combines modern updates, outdoor space, and an unbeatable location. Buyers to verify all room measurements and any other property information.
Property Features
Property Type: Residential - Mobile Home
Cooling: Central Air
Heating: Central
Lot Size: 0.50 Acres
Roof Type: Metal
Stories: 1.0
Taxes: $1,863
Year Built: 1997
Amenities
Eat-in Kitchen
Living Room/Dining Room Combo
Primary Bedroom Main Floor
Thermostat
Walk-In Closet(s)
Window Treatments
Lighting
Sidewalk
Feature Descriptions
Additional Rooms: Inside Utility
Appliances: Dishwasher, Microwave, Refrigerator, Tankless Water Heater, Washer
Community Features: Street Lights
Directions: US 19 North, West on New York Ave. Take first right onto Drayton Dr, Turn Right onto Cadillac Ave to address, Home on Right.
Exterior: Stucco, Vinyl Siding
Flood Zone Code: AE
Flooring: Laminate
Foundation: Crawlspace
Home Warranty Y/N: No
Listing Terms: Cash, Conventional, FHA
Lot Dimensions: 0.5
Number of Septics: 1
Number of Wells: 1
Ownership: Fee Simple
Pets Allowed: Yes
Property Attached Y/N: No
Property Sub-Type: Manufactured Home
Security: Security Lights
Sewer: Septic Tank
Showing Instructions: ShowingTime
Special Sale Provisions: None
Utilities: BB/HS Internet Available
Water: Well
Water Access Y/N: No
Windows: Blinds
Zoning: R1MH
Room Sizes
Kitchen: 9.8x24
Living Room: 15x25
Primary Bedroom: 11x12
Listed By / Shown By
Listed By
Agency Name: SIRROM REALTY LLC
Agency Contact: 727-861-0861
Shown By
Agent Name: Santiago Hernandez
Agent Phone: Cell: (954) 663-7351
Agency Title: Realty 100

Estimate Your Payment
Estimated Payment
$ 860.08 per month $623.16 Principal & Interest $155.25 Property Tax $81.67 Homeowner's InsuranceChange Payment Information



Member Participants (and their affiliated licensees, if applicable) shall indicate on their websites that IDX information is provided exclusively for consumers’ personal non-commercial use, that it may not be used for any purpose other than to identify prospective properties consumers may be interested in purchasing, that the data is deemed reliable but is not guaranteed by MLS GRID, and that the use of the MLS GRID Data may be subject to an end user license agreement prescribed by the Member Participant’s applicable MLS if any and as amended from time to time. MLS GRID may, at its discretion, require use of other disclaimers as necessary to protect Member Participant, and/or their MLS from liability.
Based on information submitted to the MLS GRID. All data is obtained from various sources and may not have been verified by broker or MLS GRID. Supplied Open House Information is subject to change without notice. All information should be independently reviewed and verified for accuracy. Properties may or may not be listed by the office/agent presenting the information.
Privacy Policy / DMCA Notice / ADA Accessibility


This site is hosted, designed and copyright
© 1994 - 2026 by
Delta Media Group, Inc. -- Patent Pending --
7904 Cadillac Avenue | MLS# W7887944
This single family home located at 7904 Cadillac Avenue , Hudson, FL 34667 is currently listed for sale with an asking price of $280,000. This property was built in 1997 and has 3 bedrooms and 2 full baths with 1456 sq. ft. Cadillac Avenue is located in the GULF SIDE ESTATES subdivision. Search GULF SIDE ESTATES real estate on shernandez.realty100.com today.