SantiagoHernandez

BEDS3
BATHS2 full
SQUARE FEET2,590
MLS#R11078559
STATUSActive
PROPERTY TYPEResidential - Single Family
SUBDIVISIONENCLAVE AT WESTCHESTER
Property Description
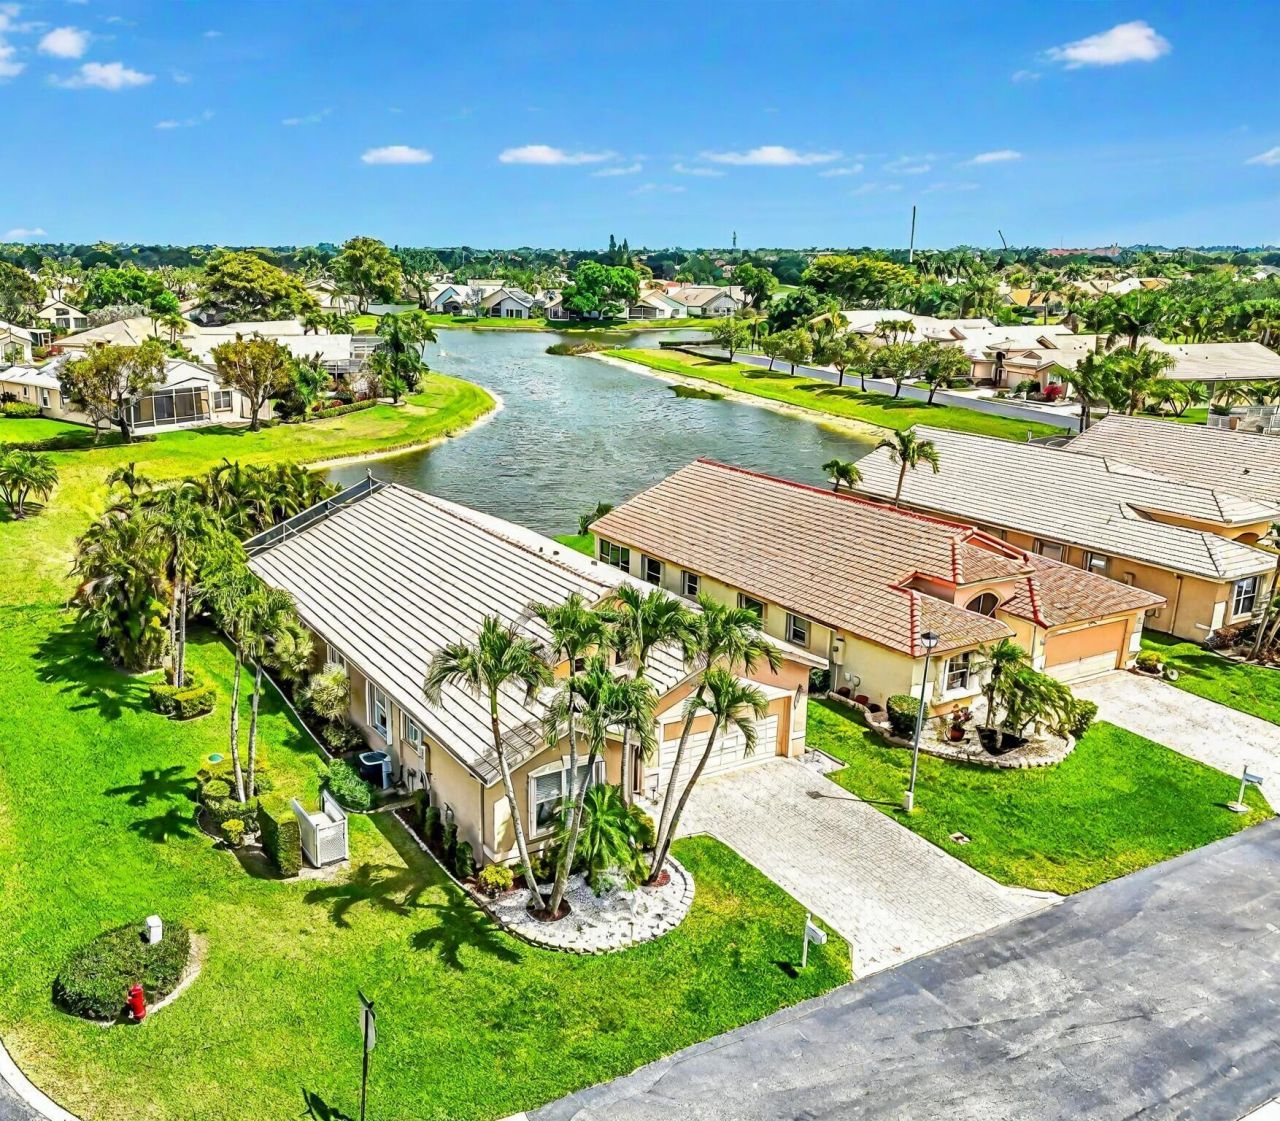
Premier Lakefront Living in The Enclave at Westchester 55 plus Brand New Roof (2026) Full-Home Generator -- effortless comfort & security year-round One of the most desirable lakefront corner lots in the community Panoramic water views with lush, mature landscaping for added privacy Expansive screened terrace with elegant tile flooring -- ideal for sunset entertaining Grand ceilings and a light-filled, split open floor plan Refined kitchen with island, custom pull out storage, granite countertops & backsplash Private primary bedroom with hardwood floors & direct terrace access Spa-inspired bath featuring a Roman soaking tub & separate shower Community clubhouse & pool -Perfectly positioned across from Westchester Country Club's golf courses and clubhouse (no equity Lawn care, basic cable & internet included in HOA fee-Within walking distance to local conveniences, including CVS, Dunkin' Donuts, a nail salon, hair salon, Chinese restaurant & pizzerIa just steps away. Sophisticated. Serene. Exceptionally located.
Property Features
Property Type: Residential - Single Family
Cooling: Central Air, Electric
Garage: 2 car attached
Heating: Central, Electric
Home Style: Ranch, Mediterranean
Lot Size: 0.16 Acres
Roof Type: Spanish Tile
Stories: 1.0
Taxes: $3,549
Year Built: 1998
Amenities
Cathedral Ceiling(s)
Kitchen Island
Vaulted Ceiling(s)
Walk-In Closet(s)
Bedroom Layout - Split
Roman Tub
Storage
Feature Descriptions
Appliances: Electric Water Heater, Dryer, Disposal, Dishwasher, Electric Range, Ice Maker, Microwave, Refrigerator, Water Heater, Washer
Association Amenities: Clubhouse, Pool
Association Fee Includes: Cable TV, Maintenance Grounds, Security, Common Areas
Days on Site: 163
Exterior: CBS
Flooring: Carpet, Ceramic Tile, Wood
Furnished: Unfurnished
HOA Fee: $510/ Monthly
Laundry: Laundry Closet, Inside
Lot: Corner Lot
Lot: Corner Lot
Lot Dimensions: 6969
Parcel#: 00424603150000260
Parking: Garage Door Opener, Garage, Attached Garage
Parking Notes: Garage Door Opener, Garage, Attached Garage
Patio/Porch: Patio - Covered, Patio - Screened, Patio
Pets Allowed: Yes, Cats OK, Dogs OK, Number Limit, Size Limit
Restrictions: Buyer Approval Required
Security: Smoke Detector(s), Security System Owned, Entry - Phone/Intercom, Gated - No Guard
Security: yes
Sewer: Public Sewer
Special View Info: Lake
SQFT Living: 1962
Structure Type: House
Total Rooms: 10
Utilities: Sewer Available, Water Available
Utilities: Sewer Available, Water Available
Water: Public
Waterfront Features: Lake Front
Windows: Blinds, Drapes, Tinted Windows, Single Hung Metal, Sliding
Room Sizes
Bedroom 2: 11 X 12
Bedroom 3: 11 X 12
Dining Room: 11 X 11
Family Room: 14 X 18
Kitchen: 10 X 17 Level Main
Living Room: 12 X 14 Level Main
Primary Bedroom: 14 X 19 Level Main
Utility Room: 6 X 9
Local Schools
High School: Spanish River
Middle School: Carver Community
Elementary School: Hagen Road
Listed By / Shown By
Listed By
Agency Name: The Corcoran Group
Agency Phone: 561-278-0433
Shown By
Agent Name: Santiago Hernandez
Agent Phone: Cell: (954) 663-7351
Agency Title: Realty 100

Estimate Your Payment
Estimated Payment
$ 1,501.50 per month $1,066.05 Principal & Interest $295.75 Property Tax $139.71 Homeowner's InsuranceChange Payment Information


Privacy Policy / DMCA Notice / ADA Accessibility


This site is hosted, designed and copyright
© 1994 - 2026 by
Delta Media Group, Inc. -- Patent Pending --
6377 N Westchester Club Drive N | MLS# R11078559
This single family home located at 6377 N Westchester Club Drive N, Boynton Beach, FL 33437 is currently listed for sale with an asking price of $479,000. This property was built in 1998 and has 3 bedrooms and 2 full baths with 2590 sq. ft. N Westchester Club Drive N is located in the ENCLAVE AT WESTCHESTER subdivision. Search ENCLAVE AT WESTCHESTER real estate on shernandez.realty100.com today.