SantiagoHernandez

BEDS4
BATHS3 full
SQUARE FEET2,400
MLS#A4700816
STATUSActive
PROPERTY TYPEResidential - Single Family
SUBDIVISIONMAGNOLIA POND
Property Description
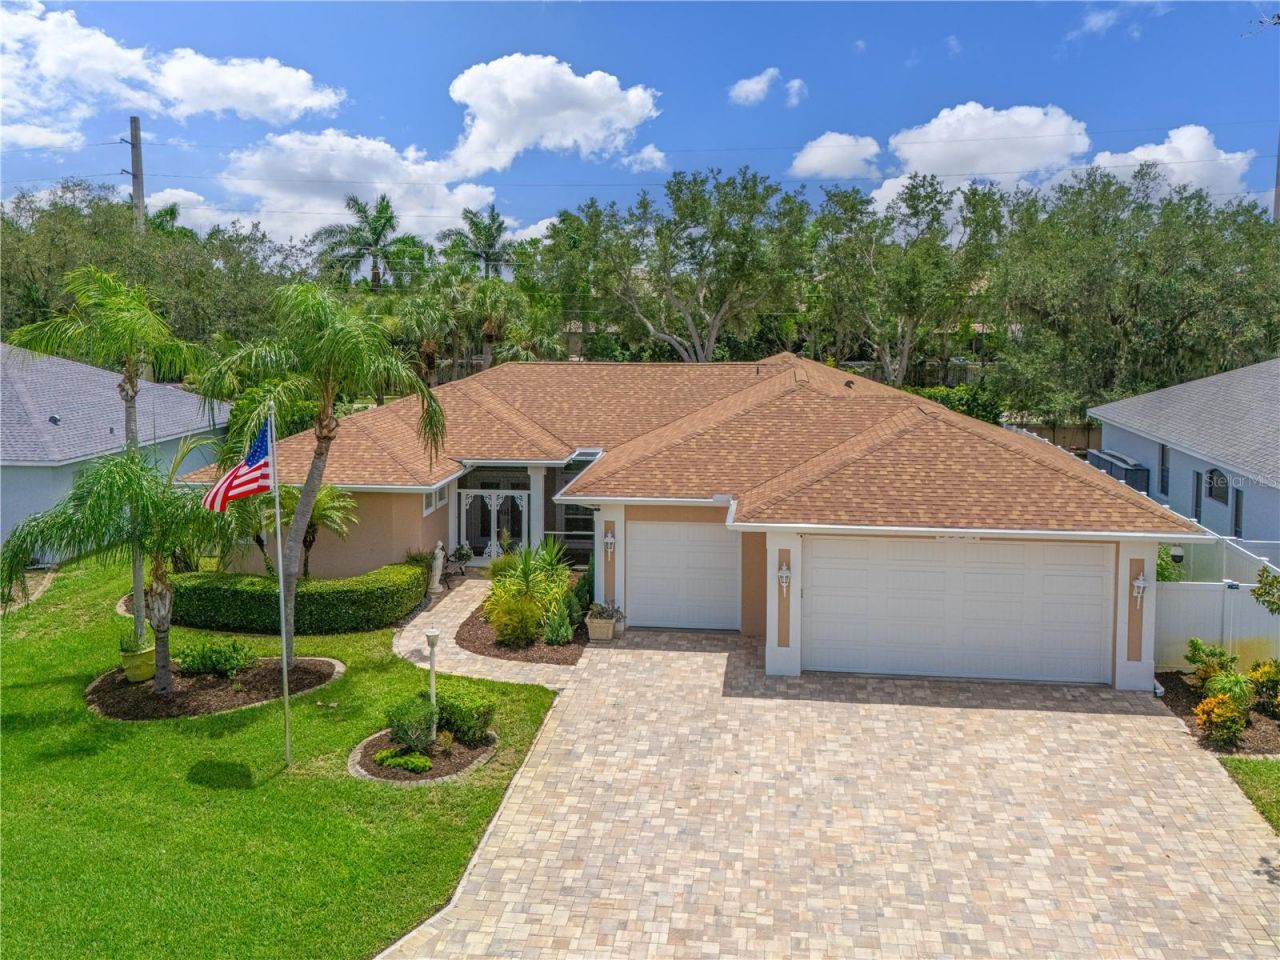
Rarely does a home showcase the exceptional combination of luxury finishes, thoughtful upgrades, and storm-ready peace of mind. This beautifully updated Sarasota residence is designed to impress, featuring an extraordinary 34' x 31' air-conditioned garage with a 9-foot door-ideal for a boat, small RV, collector vehicles, workshop, or abundant storage.Built with durability and efficiency at the forefront, the home is equipped with impact-resistant windows and sliding glass doors, a power storm screen, a whole-house natural gas generator, a brand new high-efficiency 17-SEER HVAC system with updated ductwork, and upgraded attic insulation, providing year-round comfort and confidence.The open-concept interior is warm, sophisticated, and filled with natural light. Luxury vinyl plank flooring flows throughout the living spaces, complemented by plantation shutters, designer quartz countertops, a custom coffee bar, and a reverse osmosis water filtration system. The owner's suite offers a true spa experience with a completely reimagined ensuite bath featuring a freestanding soaking tub, premium fixtures, and elegant contemporary finishes.Outdoor living is equally impressive. The private, fully fenced backyard has been transformed into a resort-style retreat with a newly resurfaced heated pool, a travertine pool deck, a built-in natural gas grill, and a large outdoor movie projection screen-creating the perfect setting for entertaining family and friends or enjoying quiet evenings under the Florida sky.Additional premium features include a permanent Trimlight exterior lighting system for customizable architectural and holiday lighting, Wi-Fi-enabled security cameras, LeafFilter gutter protection, and a dedicated well for the irrigation system, helping reduce water costs while keeping the landscaping lush year-round. Ideally located in the heart of Sarasota, this move-in-ready home has been meticulously upgraded from top to bottom. Every improvement was thoughtfully chosen to enhance comfort, efficiency, and lifestyle-creating a level of quality and attention to detail that's rarely found in homes at this price point. All of this and within walking disctance of A-rated Ashton Elementary and Sarasota Middle school. Request your private showing today.
Property Features
Property Type: Residential - Single Family
Cooling: Central Air
Fenced: Yes
Garage: 3 car attached
Heating: Central, Electric
Home Style: Florida, Ranch
Lot Size: 0.23 Acres
Roof Type: Shingle
Stories: 1.0
Taxes: $5,038
Year Built: 1998
Amenities
Ceiling Fans(s)
Crown Molding
High Ceilings
Open Floorplan
Smart Home
Solid Surface Counters
Solid Wood Cabinets
Split Bedroom
Tray Ceiling(s)
Walk-In Closet(s)
Outdoor Grill
Outdoor Shower
Private Yard
Rain Gutters
Sidewalk
Sliding Doors
Feature Descriptions
Additional Rooms: Family Room, Inside Utility
Appliances: Cooktop, Dishwasher, Disposal, Electric Water Heater, Microwave, Range, Refrigerator, Water Filtration System, Water Purifier
Community Features: Deed Restrictions, Golf Carts OK, Sidewalks, Street Lights
Directions: From I-75, West on Clarke Rd, right on Gantt Rd, Left on Ashton, and the right on Magnolia Blossom Lane.
Disaster Mitigation: Hurricane Shutters/Windows
Energy Efficient: Windows
Exterior: Block, Stucco
Fencing: Fenced, Vinyl
Flood Zone Code: X
Flooring: Ceramic Tile, Luxury Vinyl
Foundation: Slab
Garage Dimensions: 34x31
HOA Fee: 900/ Annually
HOA Y/N: Yes
Home Warranty Y/N: No
Listing Terms: Cash, Conventional, VA Loan
Lot: In County, Landscaped, Sidewalk, Street Dead-End, Paved
Lot Dimensions: 0.23
Number of Wells: 1
Other Equipment: Irrigation Equipment, Private Yard
Ownership: Fee Simple
Parking: Driveway, Garage Door Opener, Golf Cart Parking, Oversized, RV Access/Parking
Parking Notes: Driveway, Garage Door Opener, Golf Cart Parking, Over
Patio/Porch: Covered, Rear Porch, Screened
Pets Allowed: Cats OK, Dogs OK, Yes
Pets Restrictions: Please refer to HOA docs
Pool: Gunite, Heated, In Ground, Lighting, Salt Water, Screen Enclosure, Tile
Property Attached Y/N: No
Property Sub-Type: Single Family Residence
Security: Closed Circuit Camera(s)
Sewer: Public Sewer
Showing Instructions: Supra Lock Box, Appointment Only, ShowingTime
Special Sale Provisions: None
Swimming Pool: Yes
Utilities: Cable Available, Electricity Connected, Natural Gas Connected, Public, Sewer Connected, Sprinkler Well, Underground Utilities, Water Connected
Vegetation: Mature Landscaping, Trees/Landscaped
Water: Public
Water Access Y/N: No
Windows: Blinds, ENERGY STAR Qualified Windows, Insulated Windows, Shutters, Storm Window(s)
Zoning: RSF3
Room Sizes
Kitchen: 15x13
Family Room: 17x14
Dining Room: 12x12
Primary Bedroom: 19x12
Primary Bathroom: 13x8
Living Room: 13x16
Bedroom 2: 12x12
Bedroom 3: 12x11
Bedroom 4: 13x11
Local Schools
High School: Riverview High
Middle School: Sarasota Middle
Elementary School: Ashton Elementary
Listed By / Shown By
Listed By
Agency Name: COLDWELL BANKER REALTY
Agency Contact: 941-907-1033
Shown By
Agent Name: Santiago Hernandez
Agent Phone: Cell: (954) 663-7351
Agency Title: Realty 100

Estimate Your Payment
Estimated Payment
$ 2,295.17 per month $1,658.05 Principal & Interest $419.83 Property Tax $217.29 Homeowner's InsuranceChange Payment Information



Member Participants (and their affiliated licensees, if applicable) shall indicate on their websites that IDX information is provided exclusively for consumers’ personal non-commercial use, that it may not be used for any purpose other than to identify prospective properties consumers may be interested in purchasing, that the data is deemed reliable but is not guaranteed by MLS GRID, and that the use of the MLS GRID Data may be subject to an end user license agreement prescribed by the Member Participant’s applicable MLS if any and as amended from time to time. MLS GRID may, at its discretion, require use of other disclaimers as necessary to protect Member Participant, and/or their MLS from liability.
Based on information submitted to the MLS GRID. All data is obtained from various sources and may not have been verified by broker or MLS GRID. Supplied Open House Information is subject to change without notice. All information should be independently reviewed and verified for accuracy. Properties may or may not be listed by the office/agent presenting the information.
Privacy Policy / DMCA Notice / ADA Accessibility


This site is hosted, designed and copyright
© 1994 - 2026 by
Delta Media Group, Inc. -- Patent Pending --
5554 Magnolia Blossom Lane | MLS# A4700816
This single family home located at 5554 Magnolia Blossom Lane , Sarasota, FL 34233 is currently listed for sale with an asking price of $745,000. This property was built in 1998 and has 4 bedrooms and 3 full baths with 2400 sq. ft. Magnolia Blossom Lane is located in the MAGNOLIA POND subdivision. Search MAGNOLIA POND real estate on shernandez.realty100.com today.