SantiagoHernandez

BEDS4
BATHS3 full 1 partial
SQUARE FEET3,526
MLS#B26058958
STATUSActive
PROPERTY TYPEResidential - Townhouse
SUBDIVISIONALTON NEIGHBORHOOD 4
Property Description
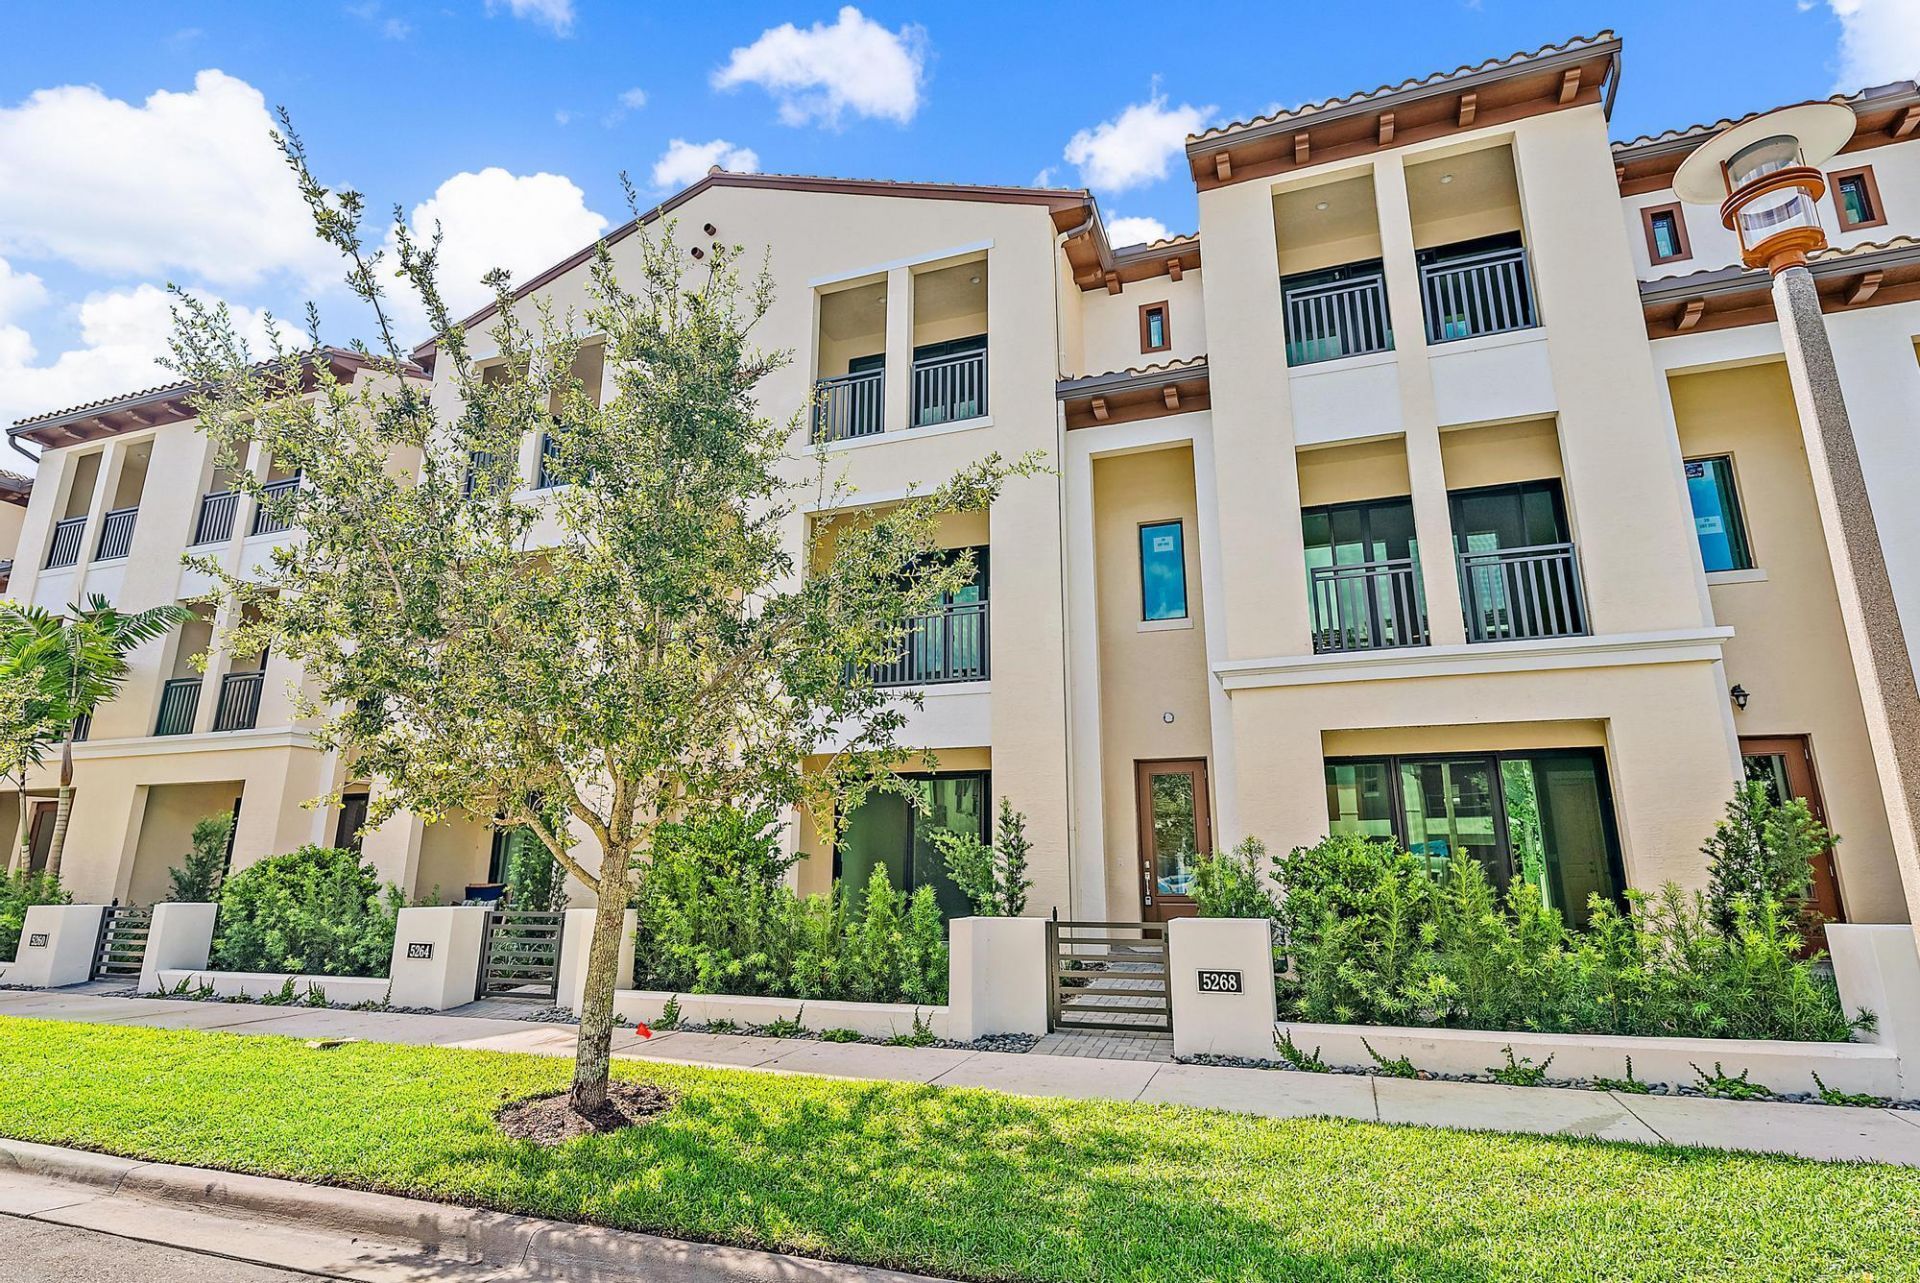
2023 CONSTRUCTION, 4 Bedroom, 3.1 Bathroom, 2 Car Garage Townhouse In The Sought After Community: ALTON, Located In The Heart Of Palm Beach Gardens. Step Inside This Beautifully Upgraded Home To Find Tile Floors With An Oak Blonde Wood Look, Blinds On All Windows, 4th Bedroom Walk In Closet & Full Bathroom On The Main Level Including A Walk Out Patio & Large Under The Stairs Storage Room. Go Up the Stairs Unto the 2nd Level To Find A Gorgeous Large White Kitchen With Extended White Shaker Wood Soft Close Cabinetry, White Tile Backsplash, Stainless Steel GE Cafe Appliances, Large 3'' Kitchen Island With Quartz Designer Countertops Perfect To Entertain Family & Friends, The Large Living Room & Dining Room Are The Perfect Space Offering a Wide Balcony To Enjoy Sunsets and Sunrises. On The 3rd Level The Large Main Bedroom Offers A Spacious Walk In Closet & Ensuite Main Bathroom. Down the Hallway Are the Other 2 Bedrooms Sharing a Bathroom. The Convenient Laundry Room is On The 3rd Level! Come & See This Wonderful Home Located Steps Away From The Alton Park & Dog Park, 3 Minutes From the Clubhouse, Gym, Community Pool & the Fabulous Alton Town Center. Just 6 Minutes to I-95, 10 Minutes to The Best Beaches, Gardens Mall & Amazing Restaurants!!
Property Features
Property Type: Residential - Townhouse
Cooling: Central Air, Electric
Garage: 2 car attached
Heating: Central, Electric
Roof Type: Concrete
Stories: 3.0
Taxes: $15,263
Year Built: 2023
Amenities
Entrance Foyer
Kitchen Island
Pantry
Walk-In Closet(s)
Bedroom Layout - Split
Upstairs Living Area
Storage
Balcony
Feature Descriptions
Appliances: Gas Water Heater, Cooktop, Dryer, Dishwasher, Microwave, Oven, Refrigerator, Water Heater, Washer, Gas Cooktop, Range
Association: Lang Management
Association Amenities: Basketball Court, Clubhouse, Fitness Center, Management, Park, Picnic Area, Playground, Pool, Spa/Hot Tub, Tennis Court(s), Manager On Site, Internet Included, Pickleball Court(s), Sidewalks, Street Lights, Recreation Facilities
Association Fee Includes: Cable TV, Internet, Common Areas, Recreation Facility, Pool Service
Balcony: Balcony - Open
Exterior: CBS
Flooring: Laminate, Vinyl
Furnished: Unfurnished
HOA Fee: $481/ Monthly
Hot Tub: Yes
Laundry: Inside
Lot: Sidewalks
Lot: Sidewalks
Parcel#: 52424135200002030
Parking: Driveway, Garage Door Opener, Guest, Garage, Attached Garage
Parking Notes: Driveway, Garage Door Opener, Guest, Garage, Attached
Patio/Porch: Patio - Open, Porch - Open, Patio, Porch
Pets Allowed: Yes, Breed Restrictions
Restrictions: No Smoking, Lease Restrictions
Security: Other
Sewer: Public Sewer
SQFT Living: 2840
Structure Type: Townhouse
Total Rooms: 6
Utilities: Cable Available, Electricity Available, Natural Gas Available, Phone Available, Sewer Connected, Water Av
Utilities: Cable Available, Electricity Available, Natural Gas Available, Phone Available, Sewer Connected, Water Av
Water: Public
Waterfront Features: None
Windows: Blinds
Room Sizes
Living Room: 12 X 15 Level Upper
Kitchen: 17 X 15 Level Upper
Primary Bedroom: 15 X 17 Level Upper
Local Schools
High School: William T. Dwyer
Middle School: Watson B. Duncan
Elementary School: Marsh Pointe
Listed By / Shown By
Listed By
Agency Name: Keller Williams Realty Jupiter
Agency Phone: 561-427-6100
Shown By
Agent Name: Santiago Hernandez
Agent Phone: Cell: (954) 663-7351
Agency Title: Realty 100

Estimate Your Payment
Estimated Payment
$ 3,685.94 per month $2,134.32 Principal & Interest $1,271.92 Property Tax $279.71 Homeowner's InsuranceChange Payment Information


Privacy Policy / DMCA Notice / ADA Accessibility


This site is hosted, designed and copyright
© 1994 - 2026 by
Delta Media Group, Inc. -- Patent Pending --
5268 Beckman Terrace | MLS# B26058958
This townhouse located at 5268 Beckman Terrace, Palm Beach Gardens, FL 33418 is currently listed for sale with an asking price of $959,000. This property was built in 2023 and has 4 bedrooms and 3 full and 1 partial baths with 3526 sq. ft. Beckman Terrace is located in the ALTON NEIGHBORHOOD 4 subdivision. Search ALTON NEIGHBORHOOD 4 real estate on shernandez.realty100.com today.