SantiagoHernandez

BEDS3
BATHS2 full 1 partial
SQUARE FEET1,644
MLS#TB8531018
STATUSActive
PROPERTY TYPERental - Townhouse
SUBDIVISIONVALHALLA
Property Description
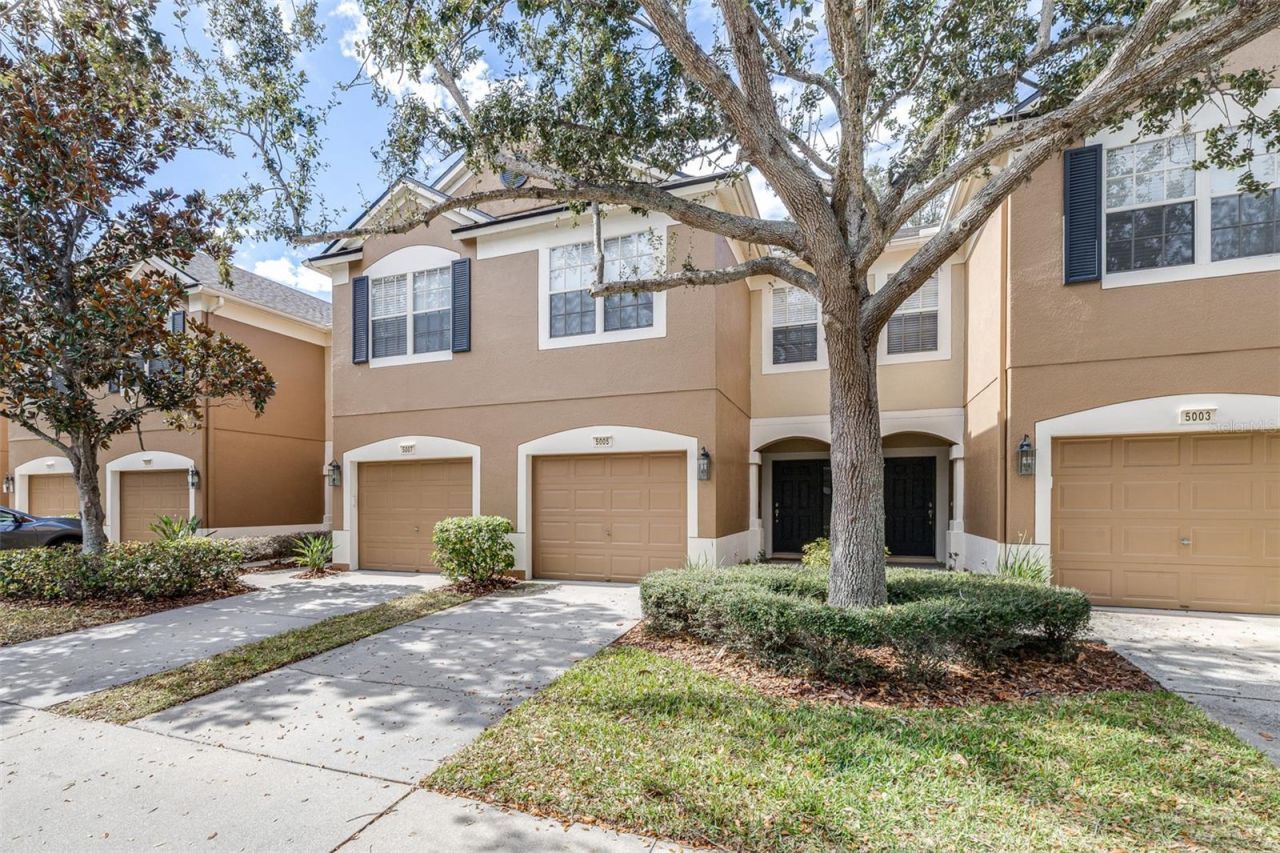
Welcome home to this beautifully updated 3-bedroom, 2.5-bath townhome with a 1-car garage in the highly desirable, gated Valhalla community. Offering stylish upgrades, spacious living, and maintenance-free convenience, this move-in-ready home is the perfect blend of comfort and location.Step inside to discover an inviting open floor plan featuring wood-look tile flooring throughout the first level, creating a warm, contemporary feel. The updated kitchen is designed to impress with stainless steel appliances, a modern backsplash, an upgraded sink and faucet, and ample cabinet and counter space-ideal for everyday living and entertaining.Freshly painted throughout in 2025, the home also features new ceiling fans and brand-new carpet upstairs, giving it a fresh, modern appeal. The second floor offers a convenient laundry closet and three generously sized bedrooms. The spacious primary suite is filled with natural light and boasts a large walk-in closet and an en-suite bath with dual vanities and a relaxing garden tub. Two additional bedrooms share a full bathroom, also featuring a garden tub.Enjoy peaceful mornings or unwind after a long day on the screened-in lanai, overlooking a private outdoor space perfect for relaxing.Living in Valhalla means enjoying exceptional community amenities with low-maintenance living. Your HOA includes gated entry, community pool, lawn care, exterior pest control, water, cable, and internet, providing incredible value and peace of mind.Ideally located just minutes from Tampa, Brandon, I-75, the Selmon Expressway, shopping, restaurants, and entertainment, this home offers an unbeatable combination of convenience and lifestyle.Move-in ready and packed with upgrades, this exceptional townhome won't last long. Schedule your private showing today! Please no undergraduates or cosigners
Property Features
Property Type: Rental - Townhouse
Cooling: Central Air
Garage: 1 car attached
Heating: Central
Lot Size: 0.03 Acres
Stories: 2.0
Year Built: 2006
Amenities
Kitchen/Family Room Combo
Living Room/Dining Room Combo
PrimaryBedroom Upstairs
Split Bedroom
Thermostat
Walk-In Closet(s)
Lighting
Sidewalk
Feature Descriptions
Appliances: Dishwasher, Disposal, Dryer, Microwave, Range, Refrigerator, Washer
Association Amenities: Gated, Pool
Community Features: Pool, Sidewalks
Directions: Driving Directions: From Causeway Blvd, go SOUTH to a RIGHT on Valhalla Rd. Turn right onto Cambridge Port , Dial the gate code and turn left onto Pond Ridge then right onto Barnstead , the townhome is in the 2nd building on the left
Flood Zone Code: X
Flooring: Carpet, Tile
HOA Y/N: Yes
Home Warranty Y/N: No
Lease Terms: Twelve Months
Lot Dimensions: 0.03
Number of Pets: 1
Pets Allowed: Cats OK, Dogs OK, Yes
Pets Restrictions: Verify all pet restrictions with the HOA-Must provided vet records and disposition records of the pet - NO BITEY, Barky or Pissy pets. No Restrictive breeds. NO PEE PEE PADS. No online ESA applications accepted., only verified wet ink dr's perscriptions
Pets Size: Small (16-35 Lbs.)
Pets Weight (Max): 35
Property Attached Y/N: No
Property Sub-Type: Townhouse
Sewer: Public Sewer
Showing Instructions: Coming Soon - Allowing Showings
Utilities: Cable Connected, Electricity Available
Water: Public
Water Access Y/N: No
Room Sizes
Living Room: 15x17
Dining Room: 7x10
Kitchen: 15x10
Primary Bedroom: 11x14
Bedroom 2: 11x14
Bedroom 3: 10x12
Local Schools
High School: Spoto High-HB
Middle School: Giunta Middle-HB
Elementary School: Ippolito-HB
Listed By / Shown By
Listed By
Agency Name: AGILE GROUP REALTY
Agency Contact: 813-569-6294
Shown By
Agent Name: Santiago Hernandez
Agent Phone: Cell: (954) 663-7351
Agency Title: Realty 100




Member Participants (and their affiliated licensees, if applicable) shall indicate on their websites that IDX information is provided exclusively for consumers’ personal non-commercial use, that it may not be used for any purpose other than to identify prospective properties consumers may be interested in purchasing, that the data is deemed reliable but is not guaranteed by MLS GRID, and that the use of the MLS GRID Data may be subject to an end user license agreement prescribed by the Member Participant’s applicable MLS if any and as amended from time to time. MLS GRID may, at its discretion, require use of other disclaimers as necessary to protect Member Participant, and/or their MLS from liability.
Based on information submitted to the MLS GRID. All data is obtained from various sources and may not have been verified by broker or MLS GRID. Supplied Open House Information is subject to change without notice. All information should be independently reviewed and verified for accuracy. Properties may or may not be listed by the office/agent presenting the information.
Privacy Policy / DMCA Notice / ADA Accessibility


This site is hosted, designed and copyright
© 1994 - 2026 by
Delta Media Group, Inc. -- Patent Pending --
5005 Barnstead Drive | MLS# TB8531018
This property located at 5005 Barnstead Drive , Riverview, FL 33578 is currently listed for rent with an asking price of $2,250 / Monthly. Search Riverview real estate on shernandez.realty100.com today.