SantiagoHernandez

BEDS3
BATHS3 full
SQUARE FEET1,504
MLS#O6443369
STATUSActive
PROPERTY TYPERental - Townhouse
SUBDIVISIONTRAFALGAR VILLAGE
Property Description
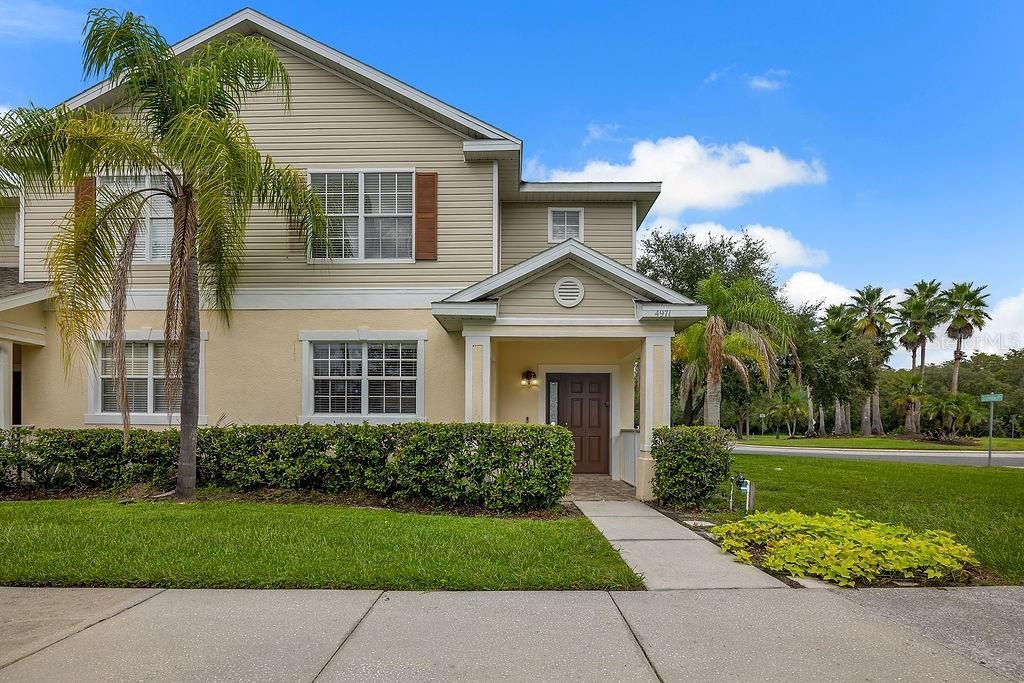
Welcome to this well-maintained 3-bedroom, 3-bath townhome in Trafalgar Village, a guard-gated community in Kissimmee. The home offers a comfortable and functional layout with plenty of space for everyday living. Downstairs, the kitchen opens to the dining and living areas, making the main living space feel open and connected. There is also a full bathroom and laundry closet on the first floor. Upstairs, you'll find brand-new carpet, a spacious primary bedroom with two closets and a private bathroom with double sinks, plus two additional bedrooms with good closet space.Large screened patio overlooks the pond and gives you a quiet outdoor space to enjoy your morning coffee, have dinner outside, or simply relax at the end of the day. The community also has plenty to enjoy without having to leave the neighborhood, including 24-hour guarded security, a community pool and spa, artificial beach, fitness center, movie theater, game room, basketball and pickleball courts, shuffleboard, dog park, playground, barbecue and picnic areas, and walking and jogging trails. Trafalgar Village is conveniently located near shopping, restaurants, major roadways, and Central Florida's many attractions.
Property Features
Property Type: Rental - Townhouse
Cooling: Central Air
Heating: Central
Lot Size: 0.04 Acres
Year Built: 2005
Amenities
Ceiling Fans(s)
Window Treatments
Feature Descriptions
Appliances: Dishwasher, Disposal, Dryer, Freezer, Microwave, Range, Refrigerator, Washer
Association Amenities: Basketball Court, Clubhouse, Fitness Center, Playground, Recreation Facilities, Shuffleboard Court, Spa/Hot Tub
Community Features: Clubhouse, Fitness Center, Gated Community - Guard, Playground, Pool, Racquetball
Days on Site: 1
Directions: From Florida's Turnpike or I-4, take Osceola Parkway to N Poinciana Blvd. Travel south on N Poinciana Blvd. Turn left into Trafalgar Village on Trafalgar Blvd., then turn right onto Thread Needle St. Turn right onto Town Terrace S. Home is on the right. F
Flood Zone Code: X
Flooring: Carpet, Ceramic Tile
HOA Y/N: Yes
Home Warranty Y/N: No
Hot Tub: Yes
Lease Terms: Twelve Months
Lot: Corner Lot, In County, Sidewalk
Lot Dimensions: 0.04
Other Equipment: Irrigation Equipment
Parking: None, Open
Parking Notes: None, Open
Patio/Porch: Covered, Porch, Screened
Pets Allowed: No
Property Attached Y/N: No
Property Sub-Type: Townhouse
Security: Smoke Detector(s)
Sewer: Public Sewer
Showing Instructions: Appointment Only, Combination Lock Box, ShowingTime
Utilities: BB/HS Internet Available, Electricity Connected, Public
Water: Public
Water Access Y/N: No
Water View: Pond
Windows: Blinds, Window Treatments
Room Sizes
Bedroom 2: 10x11
Bedroom 3: 10x10
Dining Room: 13x8
Kitchen: 11x12
Living Room: 13x16
Dinette: 11x9
Primary Bedroom: 12x13
Balcony/Porch/Lanai: 21x6
Local Schools
High School: Poinciana High School
Middle School: Horizon Middle
Elementary School: Reedy Creek Elem (K 5)
Listed By / Shown By
Listed By
Agency Name: TOP HOUSING LLC
Agency Contact: 407-860-2429
Shown By
Agent Name: Santiago Hernandez
Agent Phone: Cell: (954) 663-7351
Agency Title: Realty 100




Member Participants (and their affiliated licensees, if applicable) shall indicate on their websites that IDX information is provided exclusively for consumers’ personal non-commercial use, that it may not be used for any purpose other than to identify prospective properties consumers may be interested in purchasing, that the data is deemed reliable but is not guaranteed by MLS GRID, and that the use of the MLS GRID Data may be subject to an end user license agreement prescribed by the Member Participant’s applicable MLS if any and as amended from time to time. MLS GRID may, at its discretion, require use of other disclaimers as necessary to protect Member Participant, and/or their MLS from liability.
Based on information submitted to the MLS GRID. All data is obtained from various sources and may not have been verified by broker or MLS GRID. Supplied Open House Information is subject to change without notice. All information should be independently reviewed and verified for accuracy. Properties may or may not be listed by the office/agent presenting the information.
Privacy Policy / DMCA Notice / ADA Accessibility


This site is hosted, designed and copyright
© 1994 - 2026 by
Delta Media Group, Inc. -- Patent Pending --
4971 Town Terrace Sw | MLS# O6443369
This property located at 4971 Town Terrace Sw, Kissimmee, FL 34758 is currently listed for rent with an asking price of $1,900 / Monthly. Search Kissimmee real estate on shernandez.realty100.com today.