SantiagoHernandez

BEDS4
BATHS3 full 2 partial
SQUARE FEET5,305
MLS#C7530153
STATUSActive
PROPERTY TYPEResidential - Single Family
SUBDIVISIONPUNTA GORDA ISLES
Property Description
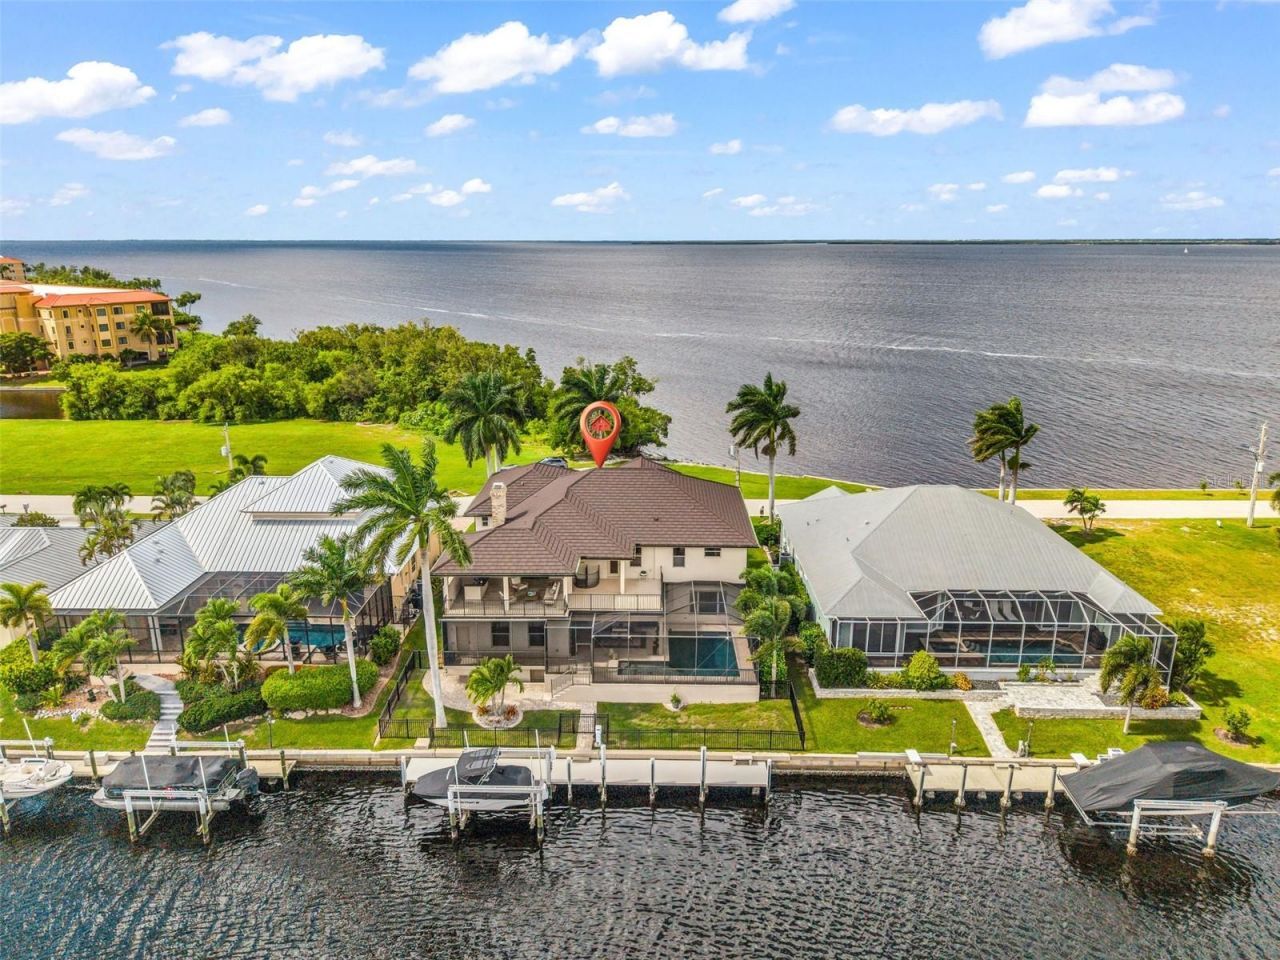
SWEEPING PEACE RIVER VIEWS, DEEP SAILBOAT WATER, AND CHARLOTTE HARBOR JUST MINUTES FROM YOUR DOCK. Positioned between the open river and a wide canal, this Punta Gorda Isles residence offers a RARE DUAL WATER EXPERIENCE, with sunrise over the canal and sunset across the river. A 60' CONCRETE DOCK WITH A 16,000 LB LIFT places boating at the forefront, with quick, unobstructed sailboat access to open water. Originally built in 1981 and extensively redesigned in 2012, this 5,305 sqft custom residence pairs generous proportions with rich architectural finishes and water views from every bedroom. French-pattern marble floors, high ceilings, and warm cherry cabinetry add depth and character, while distinct living and dining spaces accommodate both intimate evenings and larger gatherings. At the heart of the home, the kitchen features a large center island, granite countertops, custom cabinetry, high-end appliances, wet bar, and beverage center. A separate prep area with a wood burning fireplace adds an unexpected and memorable detail. FOUR BEDROOMS PLUS AN OFFICE include two private suites overlooking the Peace River, while the guest bedrooms enjoy the quieter canal outlook. Outside, travertine decking frames the heated saltwater pool, with space to dine, stretch out in the sun, or settle into the shade as boats pass and dolphins and manatees surface nearby. Above the pool, the 20' x 40' INDOOR/OUTDOOR LOUNGE offers an extraordinary vantage point, with panoramic canal and river views. A full bar makes this a natural gathering place, whether you are hosting friends after a day on the harbor or enjoying the evening breeze. A remote-controlled Kevlar screen allows the space to be sheltered when desired, and a spiral staircase leads directly to the pool terrace below. On the river side, a covered, west-facing second-floor deck overlooks the Peace River, offering a beautiful setting for sunset evenings. AN ELEVATOR CONNECTS ALL LEVELS. Additional features include a metal roof, hurricane-impact windows and doors, electric shutters, updated A/C, pool equipment, and dock systems, plus a whole-home sound system, advanced network, and EV-ready garage. From this Punta Gorda Isles address, Fishermen's Village, waterfront restaurants, downtown shops, parks, and the weekly farmers market are all close by, with convenient access to US 41, I 75, and Punta Gorda Airport. Morning light on the canal, an afternoon on the harbor, and a front-row seat as the sun sets over the Peace River. At 44 Colony Point, the setting is as distinctive as the home itself.
Property Features
Property Type: Residential - Single Family
Cooling: Central Air, Zoned
Garage: 2 car attached
Heating: Central, Electric
Lot Size: 0.22 Acres
Roof Type: Metal
Stories: 2.0
Taxes: $23,559
Year Built: 1981
Amenities
Built-in Features
Ceiling Fans(s)
Crown Molding
Eat-in Kitchen
Elevator
High Ceilings
Living Room/Dining Room Combo
Open Floorplan
PrimaryBedroom Upstairs
Solid Surface Counters
Solid Wood Cabinets
Split Bedroom
Stone Counters
Thermostat
Tray Ceiling(s)
Vaulted Ceiling(s)
Walk-In Closet(s)
Wet Bar
Window Treatments
Balcony
Hurricane Shutters
Lighting
Private Entrance
Private Mailbox
Private Yard
Rain Gutters
Feature Descriptions
Additional Rooms: Bonus Room, Den/Library/Office, Family Room, Formal Dining Room Separate, Formal Living Room Separate
Appliances: Bar Fridge, Built-In Oven, Dishwasher, Disposal, Dryer, Microwave, Range, Refrigerator, Washer
Community Features: Street Lights
Directions: From US-41, turn onto W Marion Ave, follow west into Punta Gorda Isles, turn right onto Colony Point Dr, and continue to 44 Colony Point Dr near the end of the street on the right.
Exterior: Block, Concrete, Stucco
Fireplace: Masonry, Other, Wood Burning
Fireplace Y/N: Yes
Flood Zone Code: AE
Flooring: Carpet, Ceramic Tile, Marble, Travertine, Wood
Foundation: Slab
Frontage Canal Salt: 80
Garage Dimensions: 25x30
Home Warranty Y/N: No
Listing Terms: Cash, Conventional
Lot: Cul-De-Sac, FloodZone, City Limits, Landscaped, Near Golf Course, Near Marina, Street Dead-End, Paved
Lot Dimensions: 0.22
Other Equipment: Irrigation Equipment, Private Entrance, Private Yard
Ownership: Fee Simple
Parking: Driveway, Electric Vehicle Charging Station(s), Garage Door Opener, Oversized
Parking Notes: Driveway, Electric Vehicle Charging Station(s), Gara
Patio/Porch: Covered, Deck, Front Porch, Patio, Porch, Rear Porch, Screened
Pets Allowed: Yes
Pool: Gunite, Heated, In Ground, Lighting, Outside Bath Access, Salt Water, Screen Enclosure
Property Attached Y/N: No
Property Sub-Type: Single Family Residence
Sewer: Public Sewer
Showing Instructions: Supra Lock Box, Call Listing Agent, ShowingTime
Special Sale Provisions: None
Special View Info: Water
Swimming Pool: Yes
Utilities: BB/HS Internet Available, Cable Available, Electricity Connected, Fiber Optics, Public, Sewer Connected
Vegetation: Mature Landscaping, Trees/Landscaped
Water: Public
Water Access: Bay/Harbor, Canal - Saltwater, Gulf/Ocean
Water Access Y/N: Yes
Waterfront Features: Canal - Saltwater, Bridges - No Fixed Bridges, Lift, Sailboat Water, Seawall - Concrete
Water View: Bay/Harbor - Partial, Canal
Windows: Blinds, Drapes, Shades, Storm Window(s)
Zoning: GS-3.5
Room Sizes
Living Room: 16x26
Dining Room: 17x15
Family Room: 17x24
Kitchen: 16x26
Primary Bedroom: 16x24
Primary Bathroom: 15x12
Bedroom 2: 15x21
Bedroom 3: 18x14
Bedroom 4: 16x14
Bathroom 2: 10x10
Bathroom 3: 14x4
Bathroom 4: 7x5
Bathroom 5: 8x5
Balcony/Porch/Lanai: 17x44
Local Schools
High School: Charlotte High
Middle School: Punta Gorda Middle
Elementary School: Sallie Jones Elementary
Listed By / Shown By
Listed By
Agency Name: PEACE HARBOR REAL ESTATE INC.
Agency Contact: 941-380-1909
Shown By
Agent Name: Santiago Hernandez
Agent Phone: Cell: (954) 663-7351
Agency Title: Realty 100

Estimate Your Payment
Estimated Payment
$ 6,229.96 per month $3,772.34 Principal & Interest $1,963.25 Property Tax $494.38 Homeowner's InsuranceChange Payment Information



Member Participants (and their affiliated licensees, if applicable) shall indicate on their websites that IDX information is provided exclusively for consumers’ personal non-commercial use, that it may not be used for any purpose other than to identify prospective properties consumers may be interested in purchasing, that the data is deemed reliable but is not guaranteed by MLS GRID, and that the use of the MLS GRID Data may be subject to an end user license agreement prescribed by the Member Participant’s applicable MLS if any and as amended from time to time. MLS GRID may, at its discretion, require use of other disclaimers as necessary to protect Member Participant, and/or their MLS from liability.
Based on information submitted to the MLS GRID. All data is obtained from various sources and may not have been verified by broker or MLS GRID. Supplied Open House Information is subject to change without notice. All information should be independently reviewed and verified for accuracy. Properties may or may not be listed by the office/agent presenting the information.
Privacy Policy / DMCA Notice / ADA Accessibility


This site is hosted, designed and copyright
© 1994 - 2026 by
Delta Media Group, Inc. -- Patent Pending --
44 Colony Point Drive | MLS# C7530153
This single family home located at 44 Colony Point Drive, Punta Gorda, FL 33950 is currently listed for sale with an asking price of $1,695,000. This property was built in 1981 and has 4 bedrooms and 3 full and 2 partial baths with 5305 sq. ft. Colony Point Drive is located in the PUNTA GORDA ISLES subdivision. Search PUNTA GORDA ISLES real estate on shernandez.realty100.com today.