SantiagoHernandez

BEDS4
BATHS2 full
SQUARE FEET1,570
MLS#A4697722
STATUSActive
PROPERTY TYPEResidential - Single Family
SUBDIVISIONKINGSFIELD
Property Description
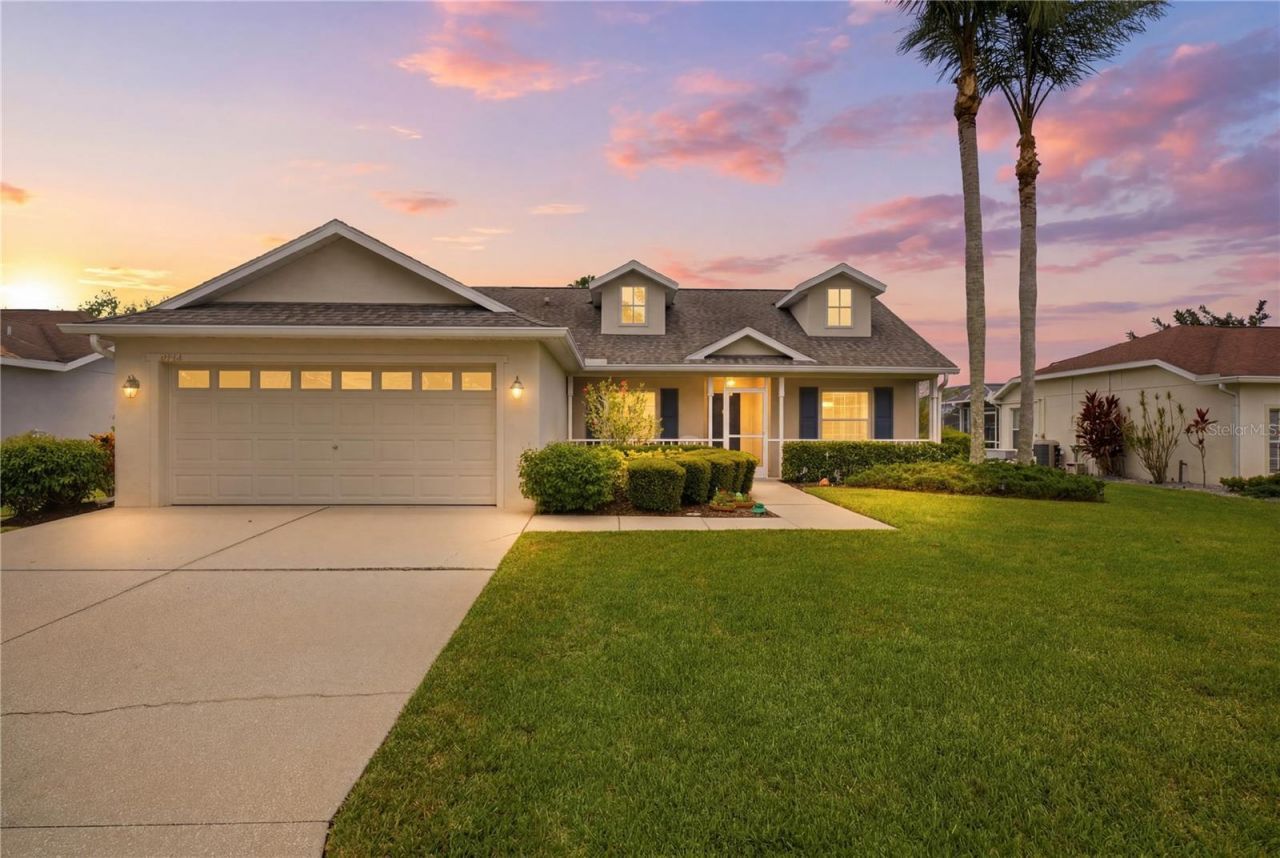
HURRICANE IMPACT WINDOWS & DOORS, IMMACULATE CONDITION, AND MOVE-IN READY! This beautifully maintained 4-bedroom, 2-bath home in the highly desirable Kingsfield community offers the perfect combination of comfort, quality, and functionality. Major upgrades provide peace of mind, including new double-pane hurricane impact windows and doors with a transferable warranty, along with a 2017 roof that also includes a transferable warranty. From the moment you arrive, you'll appreciate the charming covered front porch, mature landscaping, and extended garage with extra space for storage, a golf cart, or workshop. The garage also features a convenient utility sink and pull-down attic stairs, providing additional storage and everyday functionality. Inside, the bright, open split-bedroom floor plan features soaring ceilings, abundant natural light, updated tile flooring throughout the main living areas, and plush carpet in the bedrooms, living room, and formal dining room. The beautifully updated kitchen is the heart of the home, showcasing quartz countertops, a stunning tile backsplash, soft-close cabinetry extended to the ceiling, pull-out storage, and abundant cabinet space for all your kitchen essentials. The kitchen overlooks the spacious living room, making it perfect for entertaining or everyday living. The private primary suite offers a relaxing retreat with a walk-in closet and en-suite bath, while the additional bedrooms provide flexibility for family, guests, or a home office. A formal dining room and breakfast nook provide plenty of space for gatherings and everyday meals. Enjoy Florida living year-round from not one, but two screened-in porches overlooking peaceful water views, creating the perfect place to relax with your morning coffee or unwind at the end of the day. Located in an X flood zone (typically no flood insurance required) with low HOA fees and no CDD, Kingsfield offers outstanding community amenities including a pool, basketball courts, and playground. You'll also enjoy a convenient location just minutes from Publix, Aldi, Lowe's, HomeGoods, Crunch Fitness, Ellenton Premium Outlets, I-75, and easy access to Tampa, St. Petersburg, Sarasota, and Lakewood Ranch. If you've been searching for a meticulously maintained home with hurricane impact windows and doors, transferable warranties, peaceful water views, and thoughtful upgrades throughout, this home is ready to impress. Schedule your private showing today!
Property Features
Property Type: Residential - Single Family
Cooling: Central Air
Garage: 2 car attached
Heating: Central
Lot Size: 0.18 Acres
Roof Type: Shingle
Stories: 1.0
Taxes: $1,472
Year Built: 2001
Amenities
Ceiling Fans(s)
Eat-in Kitchen
Kitchen/Family Room Combo
Thermostat
Walk-In Closet(s)
Window Treatments
Feature Descriptions
Appliances: Dishwasher, Disposal, Dryer, Microwave, Range, Refrigerator, Washer
Association Amenities: Basketball Court, Playground, Pool
Community Features: Park, Playground, Pool
Days on Site: 32
Directions: From I-75 South, head east on 301, take a right onto Old Tampa Rd, Left onto Kingsfield Dr.
Exterior: Stucco
Flood Zone Code: X
Flooring: Carpet, Ceramic Tile
Foundation: Slab
HOA Fee: 225/ Quarterly
HOA Y/N: Yes
Home Warranty Y/N: No
Listing Terms: Cash, Conventional, FHA, USDA Loan, VA Loan
Lot Dimensions: 0.18
Other Equipment: Irrigation Equipment
Ownership: Fee Simple
Pets Allowed: Yes
Property Attached Y/N: No
Property Sub-Type: Single Family Residence
Sewer: Public Sewer
Showing Instructions: Supra Lock Box,24 Hour Notice, Appointment Only, ShowingTime
Special Sale Provisions: None
Utilities: BB/HS Internet Available, Cable Available, Electricity Connected, Sewer Connected, Water Connected
Water: Public
Water Access Y/N: No
Water View: Lake
Windows: Double Pane Windows, Storm Window(s)
Zoning: PDR
Room Sizes
Balcony/Porch/Lanai: 27.3x10.3
Dining Room: 10.8x10.3
Kitchen: 9.9x13.1
Dinette: 9.9x8.11
Living Room: 14.7x17.6
Bedroom 2: 12.7x10.9
Bedroom 3: 10.8x10.1
Bedroom 4: 13x10.8
Bathroom 2: 5.4x8.4
Primary Bedroom: 13.4x15.1
Primary Bathroom: 10.5x5.1
Balcony/Porch/Lanai: 22x9.6
Local Schools
High School: Parrish Community High
Elementary School: Annie Lucy Williams Elementary
Listed By / Shown By
Listed By
Agency Name: LESLIE WELLS REALTY, INC.
Agency Contact: Leslie@LeslieWellsRealty.com
Shown By
Agent Name: Santiago Hernandez
Agent Phone: Cell: (954) 663-7351
Agency Title: Realty 100

Estimate Your Payment
Estimated Payment
$ 1,066.63 per month $834.59 Principal & Interest $122.67 Property Tax $109.38 Homeowner's InsuranceChange Payment Information



Member Participants (and their affiliated licensees, if applicable) shall indicate on their websites that IDX information is provided exclusively for consumers’ personal non-commercial use, that it may not be used for any purpose other than to identify prospective properties consumers may be interested in purchasing, that the data is deemed reliable but is not guaranteed by MLS GRID, and that the use of the MLS GRID Data may be subject to an end user license agreement prescribed by the Member Participant’s applicable MLS if any and as amended from time to time. MLS GRID may, at its discretion, require use of other disclaimers as necessary to protect Member Participant, and/or their MLS from liability.
Based on information submitted to the MLS GRID. All data is obtained from various sources and may not have been verified by broker or MLS GRID. Supplied Open House Information is subject to change without notice. All information should be independently reviewed and verified for accuracy. Properties may or may not be listed by the office/agent presenting the information.
Privacy Policy / DMCA Notice / ADA Accessibility


This site is hosted, designed and copyright
© 1994 - 2026 by
Delta Media Group, Inc. -- Patent Pending --
4226 Kingsfield Drive | MLS# A4697722
This single family home located at 4226 Kingsfield Drive, Parrish, FL 34219 is currently listed for sale with an asking price of $375,000. This property was built in 2001 and has 4 bedrooms and 2 full baths with 1570 sq. ft. Kingsfield Drive is located in the KINGSFIELD subdivision. Search KINGSFIELD real estate on shernandez.realty100.com today.