SantiagoHernandez

BEDS4
BATHS3 full
SQUARE FEET3,082
MLS#B26080211
STATUSActive
PROPERTY TYPEResidential - Single Family
SUBDIVISIONVENETIAN ISLES 3RD SEC
Property Description
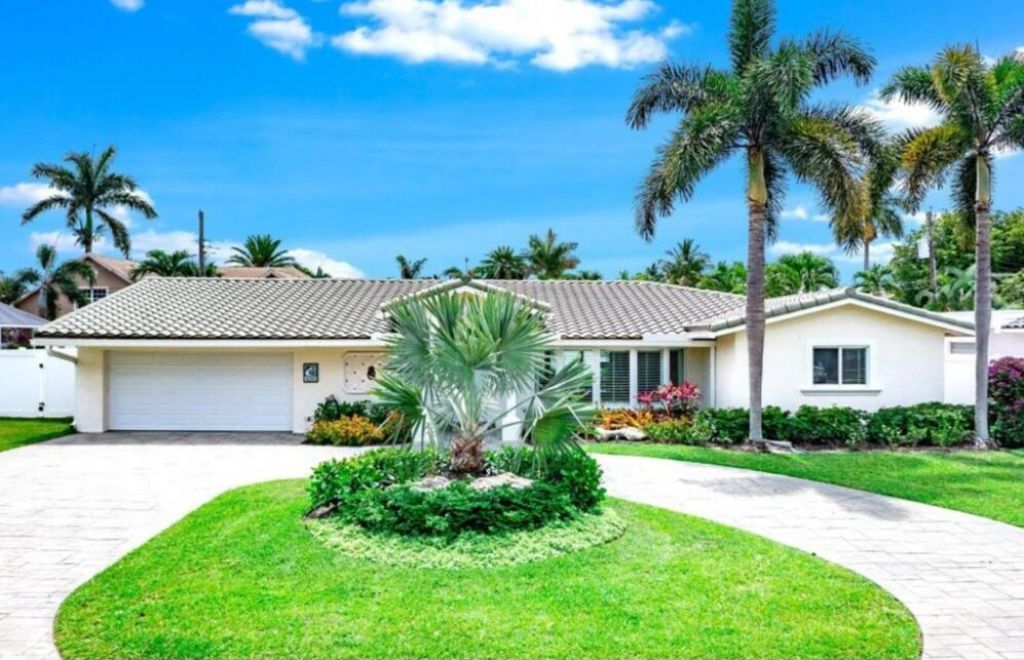
This four-bedroom, three-bath residence offers 2,664 square feet of comfortable single-story living in Lighthouse Point. The thoughtful floor plan accommodates multiple bedrooms and bathrooms, providing flexibility for various needs and guest arrangements. Built on one level, the home eliminates stairs and simplifies daily living. With substantial finished area and well-proportioned rooms, this property presents a solid foundation for your next chapter.
Property Features
Property Type: Residential - Single Family
Cooling: Central Air, Ceiling Fan(s), Paddle Fan(s)
Fenced: Yes
Heating: Central
Lot Size: 0.21 Acres
Roof Type: Spanish Tile
Stories: 1.0
Taxes: $12,430
Year Built: 1963
Amenities
Built-in Features
Kitchen Island
Pantry
Walk-In Closet(s)
Bedroom Layout - Split
Closet Cabinetry
Roman Tub
Barbecue
Feature Descriptions
Appliances: Dryer, Disposal, Dishwasher, Gas Range, Refrigerator, Washer
Exterior: Block
Fencing: Fenced
Flooring: Other
Furnished: Unfurnished
Guest House Y/N: No
Parcel#: 484317041050
Parking: Circular Driveway, Paver Block
Parking Notes: Circular Driveway, Paver Block
Patio/Porch: Patio - Open, Patio
Pets Allowed: Yes, No Restrictions
Pool: In Ground
Restrictions: No Restrictions
Sewer: Public Sewer
Special View Info: Pool
SQFT Living: 2664
Structure Type: House
Swimming Pool: Yes
Total Rooms: 1
Utilities: Electricity Available, Sewer Available, Water Available
Utilities: Electricity Available, Sewer Available, Water Available
Water: Public
Local Schools
High School: Deerfield Beach
Middle School: Deerfield Beach
Elementary School: Norcrest
Listed By / Shown By
Listed By
Agency Name: LoKation
Agency Phone: 954-545-5583
Shown By
Agent Name: Santiago Hernandez
Agent Phone: Cell: (954) 663-7351
Agency Title: Realty 100

Estimate Your Payment
Estimated Payment
$ 5,189.27 per month $3,672.18 Principal & Interest $1,035.83 Property Tax $481.25 Homeowner's InsuranceChange Payment Information


Privacy Policy / DMCA Notice / ADA Accessibility


This site is hosted, designed and copyright
© 1994 - 2026 by
Delta Media Group, Inc. -- Patent Pending --
4200 NE 22nd Terrace | MLS# B26080211
This single family home located at 4200 NE 22nd Terrace, Lighthouse Point, FL 33064 is currently listed for sale with an asking price of $1,650,000. This property was built in 1963 and has 4 bedrooms and 3 full baths with 3082 sq. ft. NE 22nd Terrace is located in the VENETIAN ISLES 3RD SEC subdivision. Search VENETIAN ISLES 3RD SEC real estate on shernandez.realty100.com today.