SantiagoHernandez

BEDS4
BATHS3 full 1 partial
SQUARE FEET3,823
MLS#O6401926
STATUS(Bank Owned) - Active
PROPERTY TYPEResidential - Single Family
SUBDIVISIONBELLALAGO
Property Description
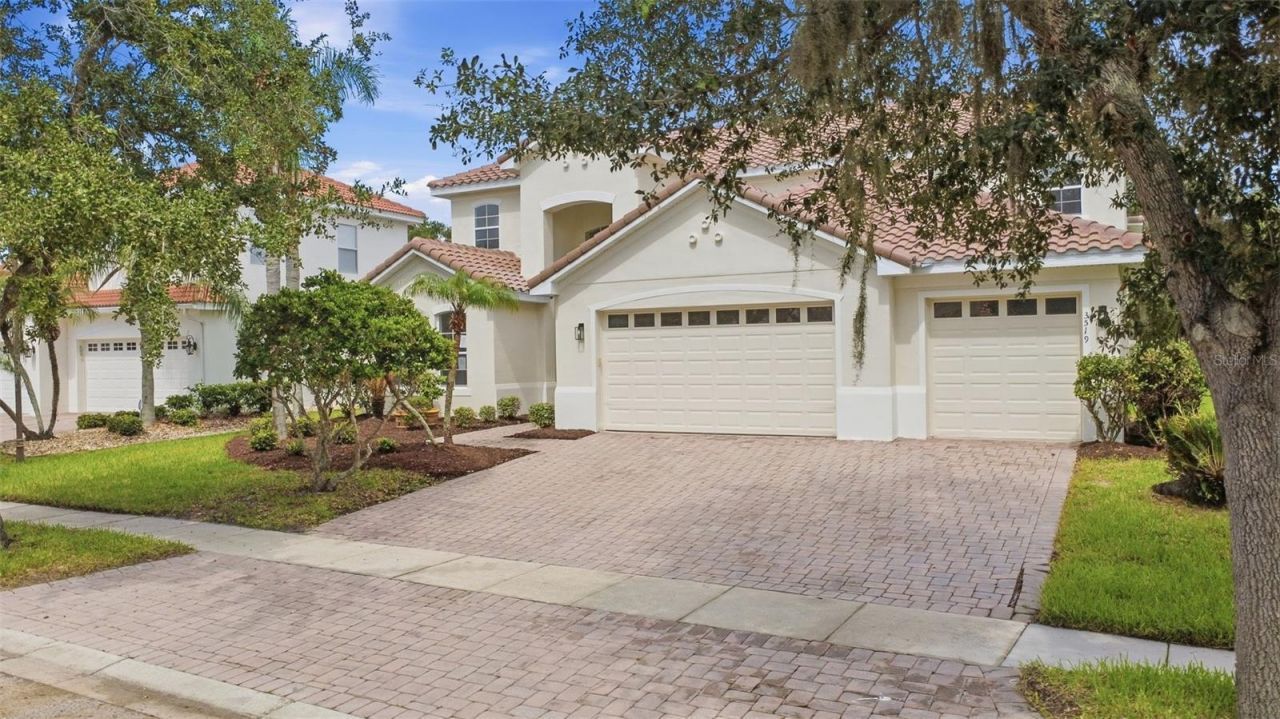
Welcome! This beautifully renovated, four-bedroom, three-and-a-half-bathroom home sits within the guard-gated community of Bellalago near Downtown Kissimmee, offering security, convenience, and recreational activities. This property is move-in-ready with all of the major items taken care of, including a brand-new tile roof, dual HVAC systems, and a water heater, providing peace of mind for years to come. Further upgrades consist of new luxury vinyl plank flooring, new lighting and fixtures, updated switches, outlets, and outlet covers, updated kitchen and bathrooms, and fresh interior and exterior paint. Beyond its extensive list of upgrades, this home enjoys a functional layout, with a three-way split-bedroom floor plan, multiple living areas, an expansive loft, and no rear neighbor. A separate club membership ($159.20/month) unlocks access to the community clubhouse, recreation center, fitness center, playgrounds, resort-style pools, tennis and basketball courts, dog park, regular social events, and a community boat lift and ramp that provides a direct connection to the renowned Lake Tohopekaliga chain of lakes. These community amenities provide endless opportunities for recreation and social connection. Proximity to Publix, Valencia College Poinciana Campus, grade schools, and Downtown Kissimmee's shopping, dining, and entertainment. Schedule your private showing today and discover the tranquility of this home and its list of community amenities that enhance your lifestyle.
Property Features
Property Type: Residential - Single Family
Cooling: Central Air
Garage: 3 car attached
Heating: Central, Electric
Lot Size: 0.21 Acres
Roof Type: Tile
Stories: 2.0
Taxes: $7,855
Year Built: 2004
Amenities
Ceiling Fans(s)
High Ceilings
Kitchen/Family Room Combo
Living Room/Dining Room Combo
Primary Bedroom Main Floor
Solid Surface Counters
Thermostat
Walk-In Closet(s)
Rain Gutters
Sidewalk
Feature Descriptions
Appliances: None
Association Amenities: Gated, Optional Additional Fees, Security
Community Features: Gated Community - Guard, Sidewalks, Street Lights
Days on Site: 11
Directions: From Pleasant Hill Rd, turn onto Bellalago Dr, enter the guard-gated entrance, continue straight, turn right onto Sunset Isle Blvd, and the home will be on the left.
Exterior: Block, Stucco
Flood Zone Code: X
Flooring: Luxury Vinyl, Tile
Foundation: Slab
Garage Dimensions: 22x32
HOA Fee: 205/ Monthly
HOA Y/N: Yes
Home Warranty Y/N: No
Listing Terms: Cash, Conventional, VA Loan
Lot: Sidewalk, Paved
Lot Dimensions: 0.21
Ownership: Fee Simple
Parking: Driveway, Open
Parking Notes: Driveway, Open
Patio/Porch: Covered, Rear Porch
Pets Allowed: Yes
Pets Restrictions: Please verify with the HOA.
Property Attached Y/N: No
Property Sub-Type: Single Family Residence
Sewer: Public Sewer
Showing Instructions: See Remarks, ShowingTime
Special Sale Provisions: Real Estate Owned
Utilities: BB/HS Internet Available, Electricity Connected, Underground Utilities, Water Connected
Water: Public
Water Access Y/N: No
Zoning: OPUD
Room Sizes
Dining Room: 11x13
Living Room: 12x19
Kitchen: 13x14
Family Room: 14x15
Loft: 17x25
Primary Bedroom: 15x19
Bedroom 2: 12x13
Bedroom 3: 14x15
Bedroom 4: 11x13
Local Schools
High School: Liberty High
Middle School: Horizon Middle
Elementary School: Island Village Elementary School
Listed By / Shown By
Listed By
Agency Name: BERKSHIRE HATHAWAY HOMESERVICES RESULTS REALTY
Agency Contact: 407-203-0007
Shown By
Agent Name: Santiago Hernandez
Agent Phone: Cell: (954) 663-7351
Agency Title: Realty 100

Estimate Your Payment
Estimated Payment
$ 2,152.34 per month $1,324.21 Principal & Interest $654.58 Property Tax $173.54 Homeowner's InsuranceChange Payment Information



Member Participants (and their affiliated licensees, if applicable) shall indicate on their websites that IDX information is provided exclusively for consumers’ personal non-commercial use, that it may not be used for any purpose other than to identify prospective properties consumers may be interested in purchasing, that the data is deemed reliable but is not guaranteed by MLS GRID, and that the use of the MLS GRID Data may be subject to an end user license agreement prescribed by the Member Participant’s applicable MLS if any and as amended from time to time. MLS GRID may, at its discretion, require use of other disclaimers as necessary to protect Member Participant, and/or their MLS from liability.
Based on information submitted to the MLS GRID. All data is obtained from various sources and may not have been verified by broker or MLS GRID. Supplied Open House Information is subject to change without notice. All information should be independently reviewed and verified for accuracy. Properties may or may not be listed by the office/agent presenting the information.
Privacy Policy / DMCA Notice / ADA Accessibility


This site is hosted, designed and copyright
© 1994 - 2026 by
Delta Media Group, Inc. -- Patent Pending --
3519 Sunset Isles Boulevard | MLS# O6401926
This single family home located at 3519 Sunset Isles Boulevard , Kissimmee, FL 34746 is currently listed for sale with an asking price of $595,000. This property was built in 2004 and has 4 bedrooms and 3 full and 1 partial baths with 3823 sq. ft. Sunset Isles Boulevard is located in the BELLALAGO subdivision. Search BELLALAGO real estate on shernandez.realty100.com today.