SantiagoHernandez

BEDS3
BATHS2 full
SQUARE FEET1,786
MLS#NS1088891
STATUSActive
PROPERTY TYPEResidential - Single Family
SUBDIVISIONISLES OF SUGAR MILL
Property Description
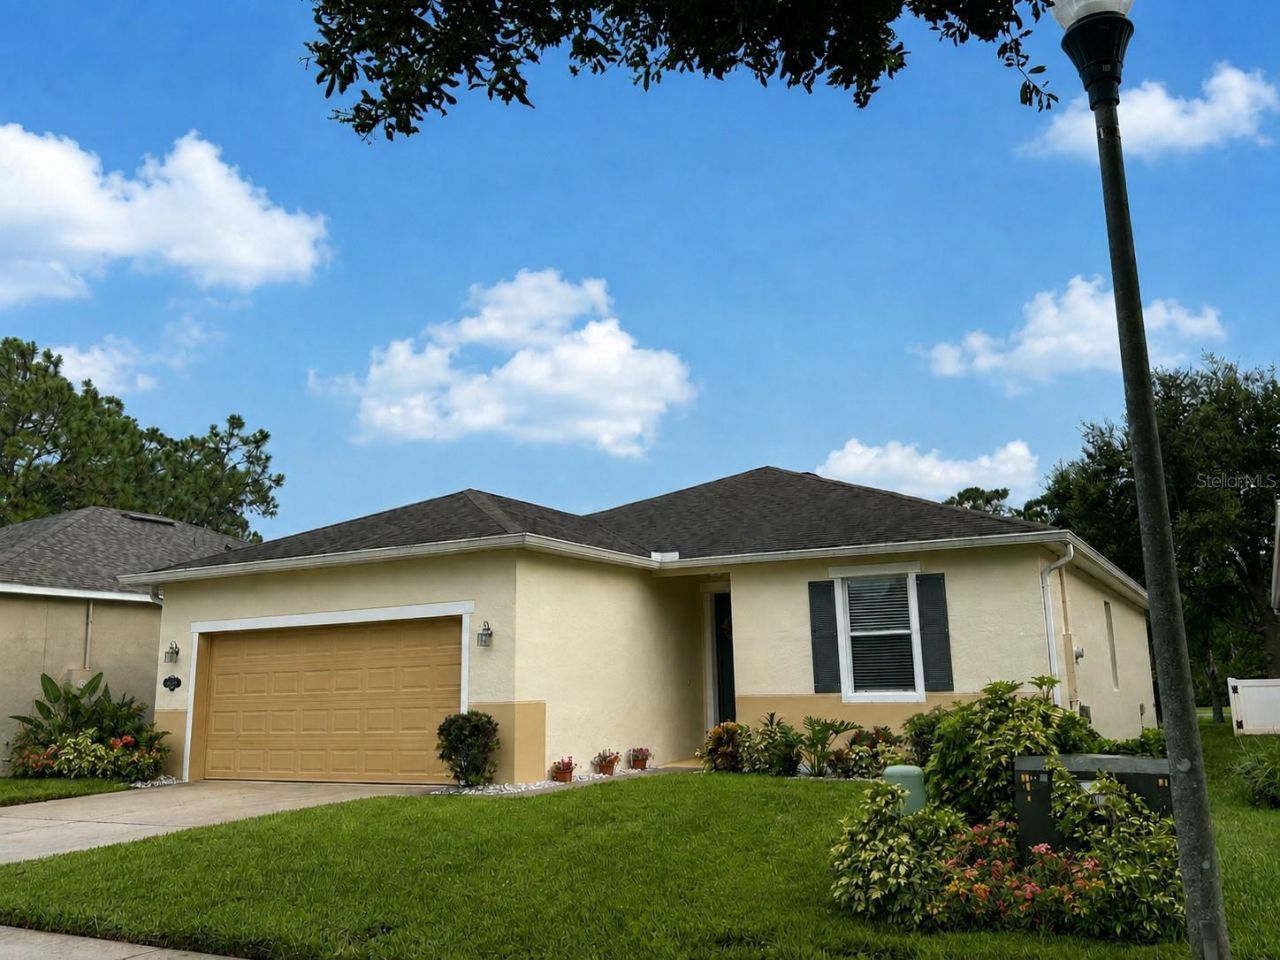
Virtually Staged. Meticulously maintained by its original owners since it was built in 2010, this beautiful three-bedroom, two-bath home with a two-car garage reflects exceptional pride of ownership throughout. Located in the desirable Isles of Sugar Mill, the single-story, concrete-block residence offers 1,786 square feet of comfortable living space, attractive curb appeal, and a thoughtfully designed floor plan that feels open, welcoming, and highly functional. Volume ceilings enhance the sense of space, while the open living and dining areas provide an inviting setting for everyday living and entertaining. The generously sized kitchen features abundant cabinetry, excellent workspace, pantry storage, and a center island that naturally connects the kitchen with the surrounding living areas, allowing you to prepare meals and entertain guests without ever feeling separated from the conversation. The split-bedroom floor plan provides privacy for everyone, with the spacious primary suite set apart from the secondary bedrooms. The primary bedroom is complemented by an exceptionally large walk-in closet offering the storage space buyers are always hoping to find. Two additional bedrooms provide comfortable accommodations for family members, guests, hobbies, or a dedicated workspace without sacrificing a bedroom. Step outside to enjoy the patio and backyard, offering additional space for relaxing, grilling, gardening, or enjoying the Florida lifestyle. Isles of Sugar Mill residents also enjoy access to neighborhood amenities that include a community pool, playground, picnic areas, sidewalks, and walking trails. Conveniently located near shopping, dining, I-95, and the everyday conveniences along State Road 44, the home is also just minutes from historic Canal Street, Flagler Avenue, and the beautiful beaches of New Smyrna Beach. With its spacious interior, inviting kitchen, oversized primary closet, two-car garage, convenient location, and remarkable original-owner care, 2706 Sparta Drive presents an exceptional opportunity to own a truly move-in-ready home in one of New Smyrna Beach's most convenient communities. I'm just gonna say this once, THIS IS SPARTA!
Property Features
Property Type: Residential - Single Family
Cooling: Central Air
Garage: 2 car attached
Heating: Central, Heat Pump
Home Style: Contemporary
Lot Size: 0.11 Acres
Roof Type: Shingle
Stories: 1.0
Taxes: $1,380
Year Built: 2010
Amenities
Ceiling Fans(s)
High Ceilings
Kitchen/Family Room Combo
Living Room/Dining Room Combo
Open Floorplan
Primary Bedroom Main Floor
Solid Wood Cabinets
Walk-In Closet(s)
Window Treatments
Private Yard
Feature Descriptions
Additional Rooms: Great Room
Appliances: Dishwasher, Disposal, Electric Water Heater, Microwave, Range, Range Hood, Refrigerator
Association Amenities: Fence Restrictions, Park, Playground, Pool, Recreation Facilities
Builder: KB Homes
Community Features: Association Recreation - Owned, Deed Restrictions, Irrigation-Reclaimed Water, Park, Playground, Pool, Sidewalks, Street Lights
Directions: From I-95 and State Road 44, travel east on SR 44. Turn left onto Sugar Mill Drive, then turn right onto Gibraltar Blvd then right onto Aerlian then right onto Sparta- 2706 Sparta Drive will be on the right.
Exterior: Block, Concrete, Stucco
Flood Zone Code: X
Flooring: Carpet, Ceramic Tile
Foundation: Slab
Garage Dimensions: 20X20
HOA Fee: 110/ Monthly
HOA Y/N: Yes
Home Warranty Y/N: No
Listing Terms: Cash, Conventional, FHA, Private Financing Available, USDA Loan, VA Loan
Lot: Cleared, Cul-De-Sac, City Limits, Near Golf Course, Near Public Transit, Paved
Lot Dimensions: 0.11
Other Equipment: Irrigation Equipment, Private Yard
Ownership: Fee Simple
Parking: Garage Door Opener, Ground Level, Guest, Off Street, On Street
Parking Notes: Garage Door Opener, Ground Level, Guest, Off Street, O
Patio/Porch: Covered, Front Porch, Rear Porch
Pets Allowed: Yes
Pets Restrictions: Buyers and buyers agents are advised to verify with HOA city county and state ordinance and regulations and restrictions
Property Attached Y/N: No
Property Sub-Type: Single Family Residence
Sewer: Public Sewer
Showing Instructions: Supra Lock Box, ShowingTime
Special Sale Provisions: None
Utilities: Electricity Connected, Fire Hydrant, Public, Sewer Connected, Underground Utilities, Water Connected
Water: Public
Water Access Y/N: No
Windows: ENERGY STAR Qualified Windows, Window Treatments
Zoning: PUD
Room Sizes
Primary Bedroom: 15.6x14
Bedroom 2: 11.7x10
Bedroom 3: 10x10
Kitchen: 10x14
Great Room: 18x15
Dining Room: 15x12
Local Schools
High School: New Smyrna Beach High
Middle School: New Smyrna Beach Middl
Elementary School: Read Pattillo Elem
Listed By / Shown By
Listed By
Agency Name: HOME & FAMILY REAL ESTATE & PROPERTY MANAGEMENT
Agency Contact: 386-690-6546
Shown By
Agent Name: Santiago Hernandez
Agent Phone: Cell: (954) 663-7351
Agency Title: Realty 100

Estimate Your Payment
Estimated Payment
$ 988.48 per month $772.27 Principal & Interest $115.00 Property Tax $101.21 Homeowner's InsuranceChange Payment Information



Member Participants (and their affiliated licensees, if applicable) shall indicate on their websites that IDX information is provided exclusively for consumers’ personal non-commercial use, that it may not be used for any purpose other than to identify prospective properties consumers may be interested in purchasing, that the data is deemed reliable but is not guaranteed by MLS GRID, and that the use of the MLS GRID Data may be subject to an end user license agreement prescribed by the Member Participant’s applicable MLS if any and as amended from time to time. MLS GRID may, at its discretion, require use of other disclaimers as necessary to protect Member Participant, and/or their MLS from liability.
Based on information submitted to the MLS GRID. All data is obtained from various sources and may not have been verified by broker or MLS GRID. Supplied Open House Information is subject to change without notice. All information should be independently reviewed and verified for accuracy. Properties may or may not be listed by the office/agent presenting the information.
Privacy Policy / DMCA Notice / ADA Accessibility


This site is hosted, designed and copyright
© 1994 - 2026 by
Delta Media Group, Inc. -- Patent Pending --
2706 Sparta Drive | MLS# NS1088891
This single family home located at 2706 Sparta Drive , New Smyrna Beach, FL 32168 is currently listed for sale with an asking price of $347,000. This property was built in 2010 and has 3 bedrooms and 2 full baths with 1786 sq. ft. Sparta Drive is located in the ISLES OF SUGAR MILL subdivision. Search ISLES OF SUGAR MILL real estate on shernandez.realty100.com today.