SantiagoHernandez

BEDS5
BATHS3 full
SQUARE FEET2,879
MLS#W7887950
STATUSActive
PROPERTY TYPEResidential - Single Family
SUBDIVISIONSEVEN OAKS PRCL S-9 A A-6 B-6
Property Description
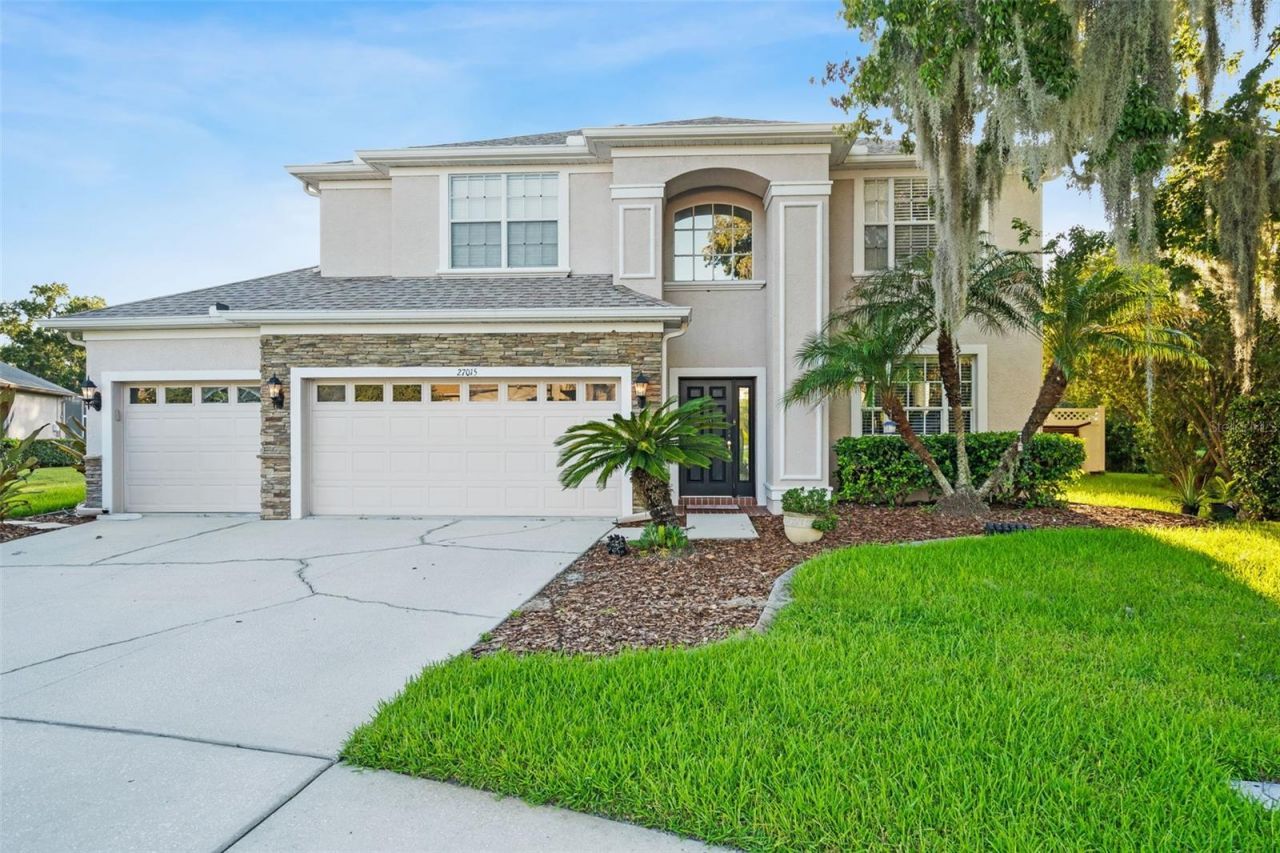
We are pleased to present this exceptional new listing and invite you to bring your best offer on this BEAUTIFUL pond-view, pool home. Welcome to 27015 Firebush Dr, a spacious 2-story home in Wesley Chapel's desirable Seven Oaks community. Spanning 2,879 square feet and almost quarter of an acre (0.23 acre), this property stands out with its rare and true 5-bedroom, 3-bathroom layout. Large 3-car garage. A standout feature is the unique floor plan flexibility, which offers the exciting potential to create a 6th bedroom by adding a door and a closet. All bedrooms are upstairs; downstairs is a secondary bedroom/office and a full bathroom with access to the pool area.Inside, you will find high ceilings, an open layout, and functional living spaces that are perfect for large or growing households. The interior flows seamlessly from a formal living room with fireplace, to a large family living and dining area and open kitchen. Beautiful tall vaulted ceilings. Check out the outdoor oasis, complete with a screened patio, and a solar-heated in-ground pool with hot tub overlooking peaceful, private pond views. High and dry, too! No flood insurance is required here. A fenced yard is a perfect safe enclosure for the little ones and pets. Newer roof (2021). Air conditioner was replaced 2019. Residents here enjoy resort-style amenities with a low annual HOA fee of just $90. There is a CDD billed in property taxes. The owners are packing up for their upcoming move, so they are looking for a straightforward, quick sale. They are highly motivated to find the right buyer and are ready to review serious offers right away. Don't delay scheduling your private tour.
Property Features
Property Type: Residential - Single Family
Cooling: Central Air
Fenced: Yes
Garage: 3 car attached
Heating: Central, Electric
Home Style: Contemporary
Lot Size: 0.23 Acres
Roof Type: Shingle
Stories: 2.0
Taxes: $10,200
Year Built: 2004
Amenities
Ceiling Fans(s)
Eat-in Kitchen
High Ceilings
Kitchen/Family Room Combo
Open Floorplan
PrimaryBedroom Upstairs
Vaulted Ceiling(s)
Walk-In Closet(s)
French Doors
Private Mailbox
Sidewalk
Feature Descriptions
Appliances: Built-In Oven, Cooktop, Dishwasher, Disposal, Dryer, Electric Water Heater, Range Hood, Refrigerator, Washer
Community Features: Deed Restrictions, Fitness Center, Gated Community - No Guard, Street Lights
Directions: From I-275 head E on FL-56. In 0.3 mi L onto Ancient Oaks Blvd. At the traffic circle, take the 2nd exit and stay on Ancient Oaks Blvd for about a mile. L onto Palmetto Bend Dr. R onto Firebrush Dr to address on L.
Exterior: Block, Stucco, Frame
Fencing: Fenced, Vinyl
Fireplace: Electric, Living Room
Fireplace Y/N: Yes
Flood Zone Code: X
Flooring: Vinyl
Foundation: Slab
Garage Dimensions: 29x22
HOA Fee: 90/ Annually
HOA Y/N: Yes
Home Warranty Y/N: No
Listing Terms: Cash, Conventional, VA Loan
Lot: Landscaped, Paved
Lot Dimensions: 0.23
Other Equipment: Irrigation Equipment
Ownership: Fee Simple
Parking: Garage Door Opener, Garage
Parking Notes: Garage Door Opener, Garage
Patio/Porch: Screened
Pets Allowed: Yes
Pool: Child Safety Fence, Deck, Gunite, Heated, In Ground, Screen Enclosure
Property Attached Y/N: No
Property Sub-Type: Single Family Residence
Sewer: Public Sewer
Showing Instructions: Appointment Only, No Lockbox, ShowingTime
Spa: Heated
Special Sale Provisions: None
Swimming Pool: Yes
Utilities: Cable Available, Electricity Connected, Public, Sewer Connected, Underground Utilities, Water Connected
Vegetation: Trees/Landscaped
Water: Public
Water Access Y/N: No
Water View: Pond
Zoning: MPUD
Local Schools
High School: Cypress Creek High-PO
Middle School: Cypress Creek Middle School
Elementary School: Seven Oaks Elementary-PO
Listed By / Shown By
Listed By
Agency Name: EXP REALTY LLC
Agency Contact: 888-883-8509
Shown By
Agent Name: Santiago Hernandez
Agent Phone: Cell: (954) 663-7351
Agency Title: Realty 100

Estimate Your Payment
Estimated Payment
$ 2,612.06 per month $1,557.90 Principal & Interest $850.00 Property Tax $204.17 Homeowner's InsuranceChange Payment Information



Member Participants (and their affiliated licensees, if applicable) shall indicate on their websites that IDX information is provided exclusively for consumers’ personal non-commercial use, that it may not be used for any purpose other than to identify prospective properties consumers may be interested in purchasing, that the data is deemed reliable but is not guaranteed by MLS GRID, and that the use of the MLS GRID Data may be subject to an end user license agreement prescribed by the Member Participant’s applicable MLS if any and as amended from time to time. MLS GRID may, at its discretion, require use of other disclaimers as necessary to protect Member Participant, and/or their MLS from liability.
Based on information submitted to the MLS GRID. All data is obtained from various sources and may not have been verified by broker or MLS GRID. Supplied Open House Information is subject to change without notice. All information should be independently reviewed and verified for accuracy. Properties may or may not be listed by the office/agent presenting the information.
Privacy Policy / DMCA Notice / ADA Accessibility


This site is hosted, designed and copyright
© 1994 - 2026 by
Delta Media Group, Inc. -- Patent Pending --
27015 Firebush Drive | MLS# W7887950
This single family home located at 27015 Firebush Drive , Wesley Chapel, FL 33544 is currently listed for sale with an asking price of $700,000. This property was built in 2004 and has 5 bedrooms and 3 full baths with 2879 sq. ft. Firebush Drive is located in the SEVEN OAKS PRCL S-9 A A-6 B-6 subdivision. Search SEVEN OAKS PRCL S-9 A A-6 B-6 real estate on shernandez.realty100.com today.