SantiagoHernandez

BEDS1
BATHS1 full
SQUARE FEET662
MLS#G5120117
STATUSActive
PROPERTY TYPEResidential - Condominium
SUBDIVISIONOASIS AT PEARL LAKE A CONDO
Property Description
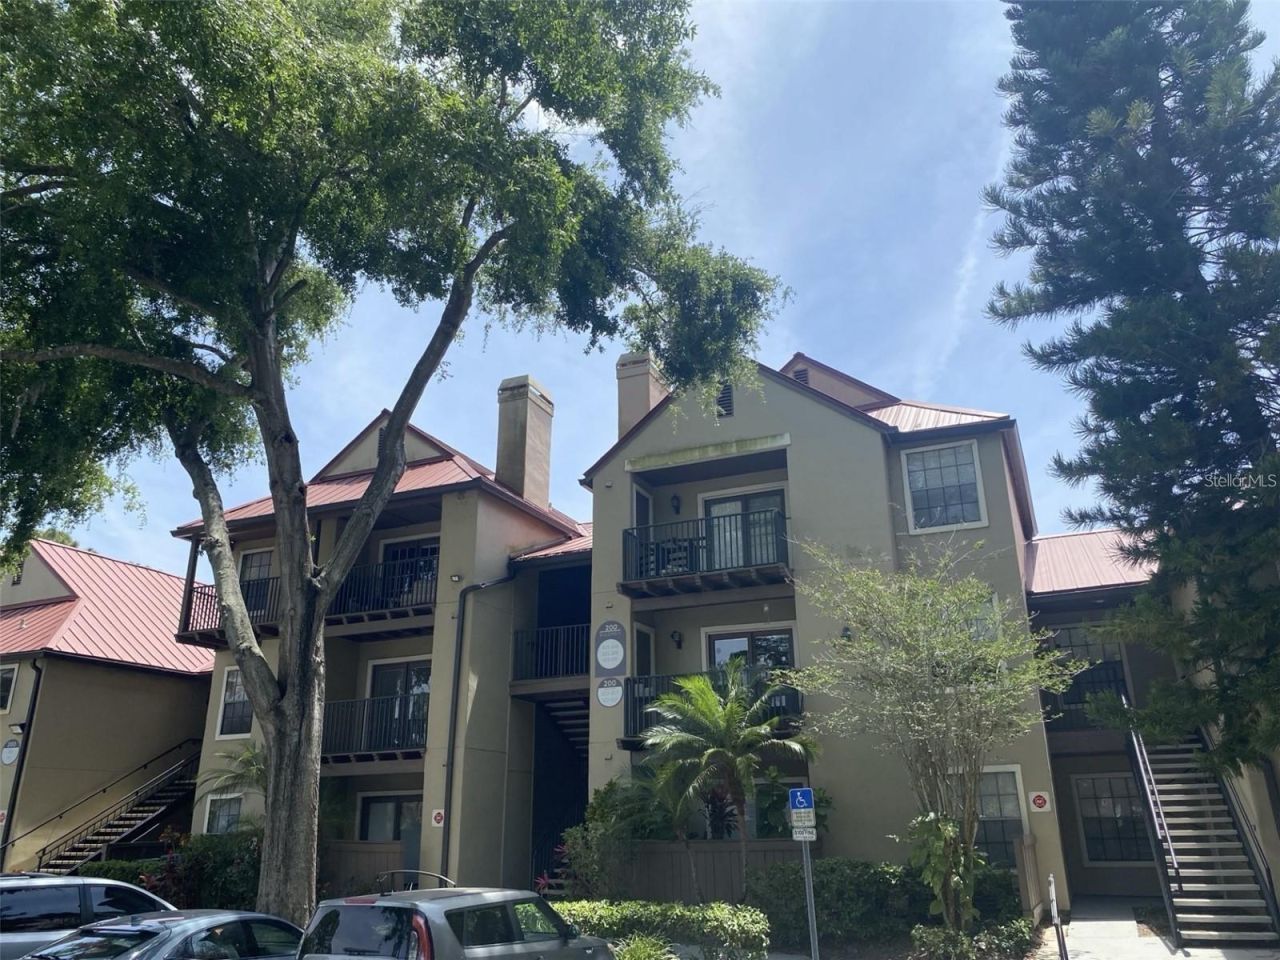
A balcony for morning coffee, a kitchen you'll want to show off, and an Altamonte Springs address for $99,000. Welcome to this inviting 1-bedroom, 1-bath condo at The Oasis at Pearl Lake.Inside, handsome countertops and cabinetry give the kitchen a polished look, while the open living area makes it easy to have friends over or settle in for a quiet night. The kitchen appliances are included, along with an in-unit washer and dryer. Step out onto the balcony for a little fresh air, or spend the afternoon enjoying the gated community's pool, tennis courts, and fitness center.When you feel like going out, grab dinner near Altamonte Mall or take an evening walk around the one-mile lakeside loop at Cranes Roost Park in Uptown Altamonte. With convenient access to SR 434, SR 436, and I-4, it's easy to get around Greater Orlando.With an established rental history, this condo is an appealing option whether you're buying a place of your own or adding to your rental portfolio. Come see how much this one-bedroom has to offer.
Property Features
Property Type: Residential - Condominium
Cooling: Central Air
Heating: Central
Roof Type: Metal
Stories: 1.0
Taxes: $2,383
Year Built: 1988
Amenities
Ceiling Fans(s)
Balcony
Feature Descriptions
Appliances: Dishwasher, Disposal, Dryer, Microwave, Range, Range Hood, Refrigerator, Washer
Community Features: Buyer Approval Required, Clubhouse, Community Mailbox, Fitness Center, Gated Community - No Guard, Pool
Directions: when heading west on we town parkway, community on your left
Exterior: Stucco, Frame
Flood Zone Code: X
Flooring: Ceramic Tile, Wood
Foundation: Slab
HOA Fee: 381.88/ Monthly
HOA Y/N: Yes
Home Warranty Y/N: No
Number of Pets: 2
Ownership: Condominium
Pets Allowed: Breed Restrictions, Cats OK, Dogs OK, Number Limit
Pets Restrictions: Verify all pet restrictions with HOA
Pets Size: Large (61-100 Lbs.)
Pets Weight (Max): 70
Property Attached Y/N: No
Property Sub-Type: Condominium
Sewer: Public Sewer
Showing Instructions: Combination Lock Box
Special Sale Provisions: None
Utilities: Public
Water: Public
Water Access Y/N: No
Zoning: MOR-2
Listed By / Shown By
Listed By
Agency Name: THE BRIDLEWOOD RE CO LLC
Agency Contact: 352-404-6484
Shown By
Agent Name: Santiago Hernandez
Agent Phone: Cell: (954) 663-7351
Agency Title: Realty 100

Estimate Your Payment
Estimated Payment
$ 447.79 per month $220.33 Principal & Interest $198.58 Property Tax $28.88 Homeowner's InsuranceChange Payment Information



Member Participants (and their affiliated licensees, if applicable) shall indicate on their websites that IDX information is provided exclusively for consumers’ personal non-commercial use, that it may not be used for any purpose other than to identify prospective properties consumers may be interested in purchasing, that the data is deemed reliable but is not guaranteed by MLS GRID, and that the use of the MLS GRID Data may be subject to an end user license agreement prescribed by the Member Participant’s applicable MLS if any and as amended from time to time. MLS GRID may, at its discretion, require use of other disclaimers as necessary to protect Member Participant, and/or their MLS from liability.
Based on information submitted to the MLS GRID. All data is obtained from various sources and may not have been verified by broker or MLS GRID. Supplied Open House Information is subject to change without notice. All information should be independently reviewed and verified for accuracy. Properties may or may not be listed by the office/agent presenting the information.
Privacy Policy / DMCA Notice / ADA Accessibility


This site is hosted, designed and copyright
© 1994 - 2026 by
Delta Media Group, Inc. -- Patent Pending --
246 Afton Square, Unit 203 | MLS# G5120117
This condo located at 246 Afton Square, Unit 203, Altamonte Springs, FL 32714 is currently listed for sale with an asking price of $99,000. This property was built in 1988 and has 1 bedrooms and 1 full baths with 662 sq. ft. Afton Square, Unit 203 is located in the OASIS AT PEARL LAKE A CONDO subdivision. Search OASIS AT PEARL LAKE A CONDO real estate on shernandez.realty100.com today.