SantiagoHernandez

BEDS3
BATHS2 full
SQUARE FEET1,722
MLS#TB8530034
STATUSActive
PROPERTY TYPEResidential - Single Family
SUBDIVISIONSPRING LAKE OF CLEARWATER
Property Description
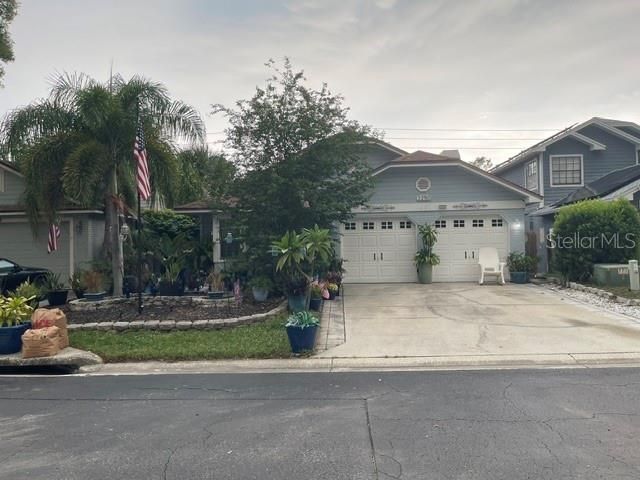
Welcome to Springwood Circle in Clearwater! This beautifully maintained home offers the perfect blend of comfort, efficiency, and Florida living. Featuring a spacious split floor plan, this home is ideal for both everyday living and entertaining, and is conveniently located just minutes from downtown Dunedin. The generously sized primary suite includes a versatile office or private sitting room, providing approximately 100 additional square feet of air-conditioned space. It is the perfect area for working from home, reading, relaxing, or creating your own private retreat. The well-appointed kitchen features granite countertops and stainless-steel appliances. The family room features a fully functioning wood-burning fireplace and the secondary living space flows into the dining area, which opens to the screened-in patio. The spacious patio features durable ceramic tile flooring, creating a comfortable and inviting outdoor living space. The home also offers additional square feet of additional roof-line area over the patio that has been insulated, providing an excellent opportunity to potentially enclose the screened patio in the future and create additional living space, subject to applicable permits and approvals. The additional bedrooms in the front of the home provide flexibility for family and guests. The large split garage includes attic space for additional storage. Step outside to enjoy the beautifully landscaped yard, featuring an olive tree, cherry trees, well-established grapevines, pineapple plants, and raised garden beds-perfect for gardening enthusiasts or anyone who enjoys growing fresh herbs, fruits, and vegetables.There is a fully paid-off solar panel system. There are no solar loan payments to assume, and the solar panels are included with the home and will belong to the new owner. Enjoy the potential energy savings and long-term value of solar ownership without taking on an existing solar loan. For added peace of mind, the home has recently received a favorable home inspection report, reflecting the care and maintenance invested by the current owners. The inspection report is available for review by interested buyers. A termite protection contract has been maintained since 2017 and is transferable to the new owner, providing an additional layer of protection and peace of mind. The home is equipped with a Puragain whole-house water filtration system installed in 2024. The filters were recently replaced this month and are expected to provide approximately two more years of service. Impact windows help significantly reduce exterior road noise, allowing you to enjoy a quieter, more peaceful home-even with Keene Road nearby.Residents also enjoy desirable HOA amenities, including tennis courts, a playground, clubhouse, pool, and spa, as well as beautiful lakes and common areas perfect for walking and enjoying the outdoors. Conveniently located just minutes from Clearwater's award-winning beaches, downtown Dunedin, shopping, dining, parks, golf courses, and major commuter routes, this home offers the best of Florida living in a desirable location. Don't miss this move-in-ready gem-schedule your private showing today!
Property Features
Property Type: Residential - Single Family
Cooling: Central Air, Mini-Split Unit(s)
Fenced: Yes
Garage: 2 car attached
Heating: Central
Lot Size: 0.14 Acres
Roof Type: Shingle
Stories: 1.0
Taxes: $3,555
Year Built: 1988
Amenities
Built-in Features
Cathedral Ceiling(s)
Ceiling Fans(s)
High Ceilings
Vaulted Ceiling(s)
Walk-In Closet(s)
Private Mailbox
Rain Gutters
Feature Descriptions
Appliances: Dishwasher, Disposal, Dryer, Electric Water Heater, Microwave, Range, Refrigerator, Washer, Water Filtration System
Association Amenities: Spa/Hot Tub
Community Features: Clubhouse, Deed Restrictions, Fitness Center, Golf Carts OK, Playground, Pool, Sidewalks
Days on Site: 52
Directions: From Keene Road, turn East on Springwood Place then turn Right on Springwood Circle West. The property is on the Left, second house from the corner
Exterior: Stucco, Frame
Fencing: Stone, Vinyl, Wood
Fireplace: Living Room, Wood Burning
Fireplace Y/N: Yes
Flood Zone Code: X
Flooring: Ceramic Tile
Foundation: Slab
HOA Fee: 142/ Monthly
HOA Y/N: Yes
Home Warranty Y/N: No
Hot Tub: Yes
Listing Terms: Cash, Conventional, FHA, VA Loan
Lot: Landscaped
Lot Dimensions: 0.14
Ownership: Fee Simple
Parking: Garage Door Opener, Garage
Parking Notes: Garage Door Opener, Garage
Patio/Porch: Rear Porch, Screened
Pets Allowed: Yes
Pets Restrictions: Buyer/Agent to verify with HOA.
Property Attached Y/N: No
Property Sub-Type: Single Family Residence
Sewer: Public Sewer
Showing Instructions: Coming Soon - Allowing Showings, Appointment Only, Call Listing Agent, Combination Lock Box, ShowingTime
Special Sale Provisions: None
Utilities: Cable Available, Electricity Connected, Public
Vegetation: Fruit Trees, Mature Landscaping, Trees/Landscaped
Water: Public
Water Access Y/N: No
Windows: Blinds
Zoning: RES
Room Sizes
Living Room: 12x24
Dining Room: 12x22
Primary Bedroom: 15x12
Bedroom 2: 10x12
Bedroom 3: 10x11
Local Schools
High School: Dunedin High-PN
Middle School: Dunedin Highland Middle-PN
Elementary School: Garrison-Jones Elementary-PN
Listed By / Shown By
Listed By
Agency Name: ORCHARD BROKERAGE, LLC
Agency Contact: 844-515-9880
Shown By
Agent Name: Santiago Hernandez
Agent Phone: Cell: (954) 663-7351
Agency Title: Realty 100

Estimate Your Payment
Estimated Payment
$ 1,345.94 per month $928.06 Principal & Interest $296.25 Property Tax $121.63 Homeowner's InsuranceChange Payment Information



Member Participants (and their affiliated licensees, if applicable) shall indicate on their websites that IDX information is provided exclusively for consumers’ personal non-commercial use, that it may not be used for any purpose other than to identify prospective properties consumers may be interested in purchasing, that the data is deemed reliable but is not guaranteed by MLS GRID, and that the use of the MLS GRID Data may be subject to an end user license agreement prescribed by the Member Participant’s applicable MLS if any and as amended from time to time. MLS GRID may, at its discretion, require use of other disclaimers as necessary to protect Member Participant, and/or their MLS from liability.
Based on information submitted to the MLS GRID. All data is obtained from various sources and may not have been verified by broker or MLS GRID. Supplied Open House Information is subject to change without notice. All information should be independently reviewed and verified for accuracy. Properties may or may not be listed by the office/agent presenting the information.
Privacy Policy / DMCA Notice / ADA Accessibility


This site is hosted, designed and copyright
© 1994 - 2026 by
Delta Media Group, Inc. -- Patent Pending --
2250 Springwood Cir W | MLS# TB8530034
This single family home located at 2250 Springwood Cir W, Clearwater, FL 33763 is currently listed for sale with an asking price of $417,000. This property was built in 1988 and has 3 bedrooms and 2 full baths with 1722 sq. ft. Springwood Cir W is located in the SPRING LAKE OF CLEARWATER subdivision. Search SPRING LAKE OF CLEARWATER real estate on shernandez.realty100.com today.