SantiagoHernandez

BEDS4
BATHS3 full 1 partial
SQUARE FEET2,643
MLS#A4711374
STATUSActive
PROPERTY TYPEResidential - Single Family
SUBDIVISIONHRBR HEIGHTS
Property Description
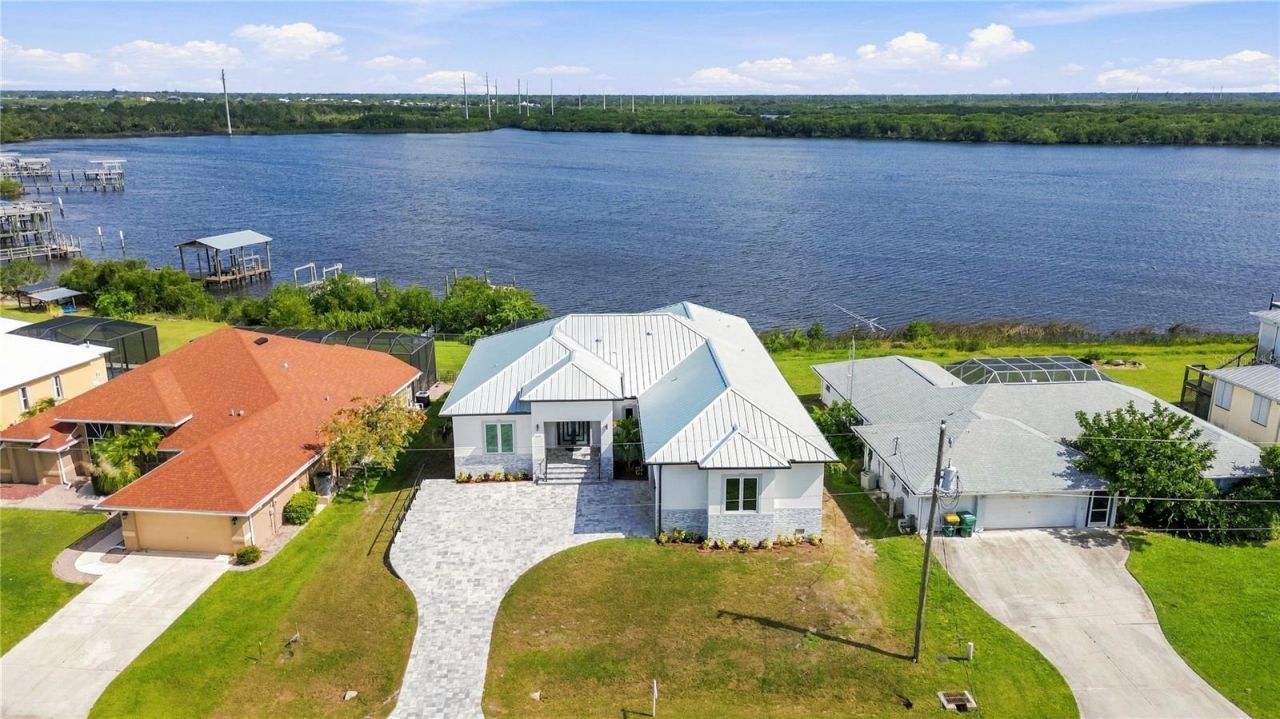
Set along 70 feet of prime saltwater frontage in Harbour Heights, this newly constructed coastal masterpiece offers direct, bridge-free sailboat access to the Peace River, Charlotte Harbor, and the Gulf of Mexico. A blank canvas awaits your custom private dock and boat lift. Architectural refinement defines the interior, where soaring 12-foot double-tray ceilings, abundant natural light, and continuous polished tile flooring create an immediate sense of scale and light. The fluid, open-concept floor plan is anchored by a chef-caliber kitchen designed for both culinary artistry and large-scale entertaining, featuring custom cabinetry, a waterfall quartz island, and suite-grade appliances. The private primary wing serves as a true sanctuary, complete with direct lanai access, dual custom walk-in closets, and a spa-inspired bath featuring a freestanding soaking tub, a frameless glass walk-in shower, and dual vanities. Designed with a thoughtful split-bedroom layout, the residence ensures privacy for family and guests alike. Outdoors, the expansive covered lanai features a fully equipped summer kitchen, seamlessly extending the living space into the tropical Florida breeze and overlooking the wide canal views. Built to the highest standards of modern engineering, structural features include a standing-seam metal roof, comprehensive impact-rated glass, dual high-efficiency A/C zones, exterior soffit lighting, and an oversized garage pre-wired with an EV charger. Ideally positioned just five minutes from I-75 and moments from the waterfront dining and local marinas of historic downtown Punta Gorda-delivering the ultimate boater's paradise with the rare freedom of no HOA or CDD fees. ***One or more photos have been virtually staged.
Property Features
Property Type: Residential - Single Family
Cooling: Central Air, Other, Zoned
Garage: 2 car attached
Heating: Central, Zoned
Lot Size: 0.33 Acres
Roof Type: Metal
Stories: 1.0
Taxes: $2,123
Year Built: 2025
Amenities
Built-in Features
Ceiling Fans(s)
Dry Bar
Eat-in Kitchen
High Ceilings
Kitchen/Family Room Combo
Living Room/Dining Room Combo
Open Floorplan
Other
Primary Bedroom Main Floor
Split Bedroom
Stone Counters
Tile Counters
Tray Ceiling(s)
Walk-In Closet(s)
Wet Bar
Lighting
Other
Outdoor Grill
Outdoor Kitchen
Private Mailbox
Feature Descriptions
Additional Rooms: Interior In-Law Suite w/No Private Entry
Appliances: Built-In Oven, Dishwasher, Disposal, Exhaust Fan, Ice Maker, Microwave, Range Hood, Refrigerator
Body of Water: PEACE RIVER, CHARLOTTE HARBOR
Community Features: Street Lights
Directions: Take I-75 to Exit 167 (Harbor View Rd), head west to Broadpoint Dr, turn right on Washington St, then left on Harbour Dr.
Energy Efficient: Insulation, Windows
Exterior: Block, Concrete, Stucco
Flood Zone Code: AE
Flooring: Ceramic Tile, Other, Tile
Foundation: Slab
Frontage Canal Salt: 70
Home Warranty Y/N: No
Listing Terms: Cash, Conventional, FHA, VA Loan
Lot Dimensions: 0.33
Other Equipment: Smart Lights
Ownership: Fee Simple
Parking: Driveway, Electric Vehicle Charging Station(s), Garage Door Opener, Guest, Oversized, Tandem
Parking Notes: Driveway, Electric Vehicle Charging Station(s), Gara
Patio/Porch: Enclosed, Screened, Wrap Around
Pets Allowed: Cats OK, Dogs OK, Yes
Property Attached Y/N: No
Property Sub-Type: Single Family Residence
Sewer: Septic Tank
Showing Instructions: Call Listing Agent, ShowingTime
Special Sale Provisions: None
Special View Info: Water
Utilities: BB/HS Internet Available, Cable Available, Electricity Available, Electricity Connected, Public, Water Available, Water Connected
Water: Public
Water Access: Canal - Saltwater, Gulf/Ocean
Water Access Y/N: Yes
Waterfront Features: Canal - Saltwater, Bridges - No Fixed Bridges, Sailboat Water
Water View: Bay/Harbor - Full, Bay/Harbor - Partial, Canal
Zoning: RSF3.5
Room Sizes
Primary Bedroom: 14x18
Bedroom 2: 12x14
Bedroom 3: 12x13
Bedroom 4: 12x13
Living Room: 13x15
Kitchen: 13x15
Listed By / Shown By
Listed By
Agency Name: KELLER WILLIAMS ON THE WATER S
Agency Contact: 941-803-7522
Shown By
Agent Name: Santiago Hernandez
Agent Phone: Cell: (954) 663-7351
Agency Title: Realty 100

Estimate Your Payment
Estimated Payment
$ 2,819.76 per month $2,336.62 Principal & Interest $176.92 Property Tax $306.22 Homeowner's InsuranceChange Payment Information



Member Participants (and their affiliated licensees, if applicable) shall indicate on their websites that IDX information is provided exclusively for consumers’ personal non-commercial use, that it may not be used for any purpose other than to identify prospective properties consumers may be interested in purchasing, that the data is deemed reliable but is not guaranteed by MLS GRID, and that the use of the MLS GRID Data may be subject to an end user license agreement prescribed by the Member Participant’s applicable MLS if any and as amended from time to time. MLS GRID may, at its discretion, require use of other disclaimers as necessary to protect Member Participant, and/or their MLS from liability.
Based on information submitted to the MLS GRID. All data is obtained from various sources and may not have been verified by broker or MLS GRID. Supplied Open House Information is subject to change without notice. All information should be independently reviewed and verified for accuracy. Properties may or may not be listed by the office/agent presenting the information.
Privacy Policy / DMCA Notice / ADA Accessibility


This site is hosted, designed and copyright
© 1994 - 2026 by
Delta Media Group, Inc. -- Patent Pending --
2228 Harbour Drive | MLS# A4711374
This single family home located at 2228 Harbour Drive, Punta Gorda, FL 33983 is currently listed for sale with an asking price of $1,049,900. This property was built in 2025 and has 4 bedrooms and 3 full and 1 partial baths with 2643 sq. ft. Harbour Drive is located in the HRBR HEIGHTS subdivision. Search HRBR HEIGHTS real estate on shernandez.realty100.com today.