SantiagoHernandez

BEDS3
BATHS2 full 1 partial
SQUARE FEET1,680
MLS#B26093835
STATUSActive
PROPERTY TYPEResidential - Single Family
SUBDIVISIONSOUTHERN COLONIZATION COMPANY
Property Description
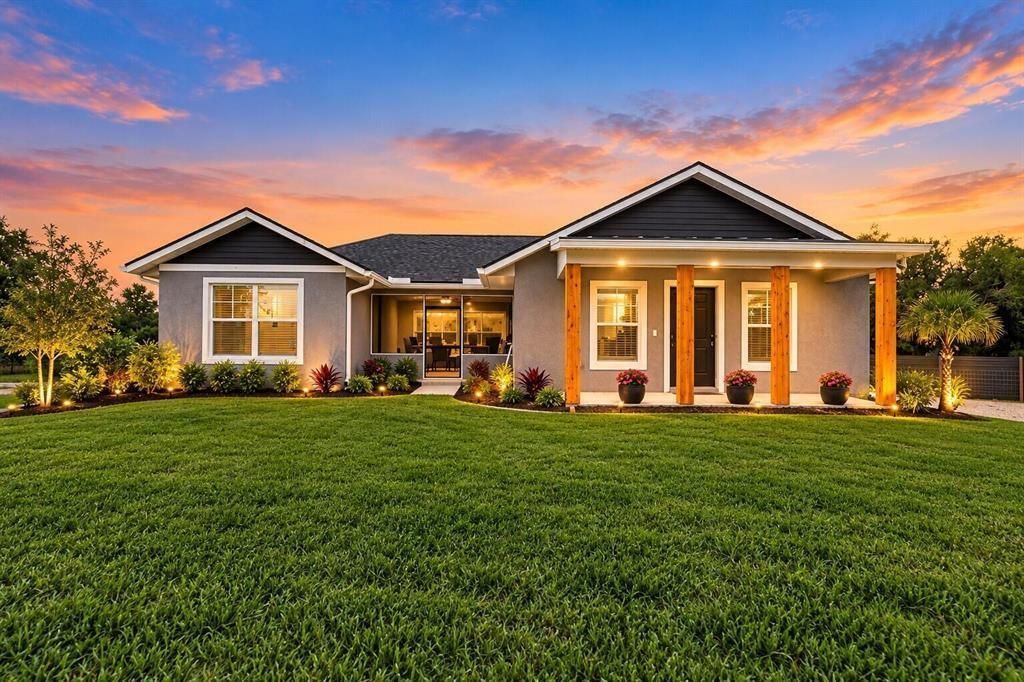
NEW CONSTRUCTION. Unique 3 bedroom 2 & 1/2 bath home in country setting. Fully equipped outdoor kitchen. Custom built home with courtyard access from each bedroom. This home was designed for ultimate entertaining with a great open concept floor plan, Fully fenced 1.25 acres with gated entry allows for privacy and security. $1500 Lender credit available for qualified buyer with Leader One Financial. Some photos may include AI staging.
Property Features
Property Type: Residential - Single Family
Cooling: Ceiling Fan(s)
Heating: Central
Home Style: Ranch
Lot Size: 1.25 Acres
Roof Type: Metal, Shingle
Stories: 1.0
Taxes: $439
Year Built: 2026
Amenities
Cathedral Ceiling(s)
High Ceilings
Kitchen Island
Vaulted Ceiling(s)
Bedroom Layout - Split
Barbecue
Outdoor Kitchen
Feature Descriptions
Appliances: Electric Water Heater, Dryer, Dishwasher, Electric Range, Ice Maker, Microwave, Oven, Refrigerator, Water Heater, Washer, Range
Days on Site: 2
Door Features: French Doors
Exterior: Stucco, CBS
Flooring: Laminate, Wood
Laundry: Electric Dryer Hookup, Inside, Laundry Room
Parcel#: 12034330a0000032i000
Parking: Driveway
Parking Notes: Driveway
Patio/Porch: Patio, Porch
Pets Allowed: Yes, No Restrictions
Restrictions: See Remarks
Security: Smoke Detector(s)
Sewer: Septic Tank
SQFT Living: 1291
Structure Type: House
Total Rooms: 3
Utilities: Electricity Connected, Water Connected
Utilities: Electricity Connected, Water Connected
Water: Well
Local Schools
High School: Okeechobee
Middle School: Yearling
Elementary School: Seminole (Okeechobee)
Listed By / Shown By
Listed By
Agency Name: Integrity Realty Group of Florida LLC
Agency Phone: 863-446-1633
Shown By
Agent Name: Santiago Hernandez
Agent Phone: Cell: (954) 663-7351
Agency Title: Realty 100

Estimate Your Payment
Estimated Payment
$ 967.71 per month $823.24 Principal & Interest $36.58 Property Tax $107.89 Homeowner's InsuranceChange Payment Information


Privacy Policy / DMCA Notice / ADA Accessibility


This site is hosted, designed and copyright
© 1994 - 2026 by
Delta Media Group, Inc. -- Patent Pending --
20806 NW 274th Street | MLS# B26093835
This single family home located at 20806 NW 274th Street, Okeechobee, FL 34972 is currently listed for sale with an asking price of $369,900. This property was built in 2026 and has 3 bedrooms and 2 full and 1 partial baths with 1680 sq. ft. NW 274th Street is located in the SOUTHERN COLONIZATION COMPANY subdivision. Search SOUTHERN COLONIZATION COMPANY real estate on shernandez.realty100.com today.