SantiagoHernandez

BEDS1
BATHS1 full
SQUARE FEET1,180
MLS#B26073333
STATUSActive
PROPERTY TYPEResidential - Single Family
SUBDIVISIONMETES AND BOUNDS
Property Description
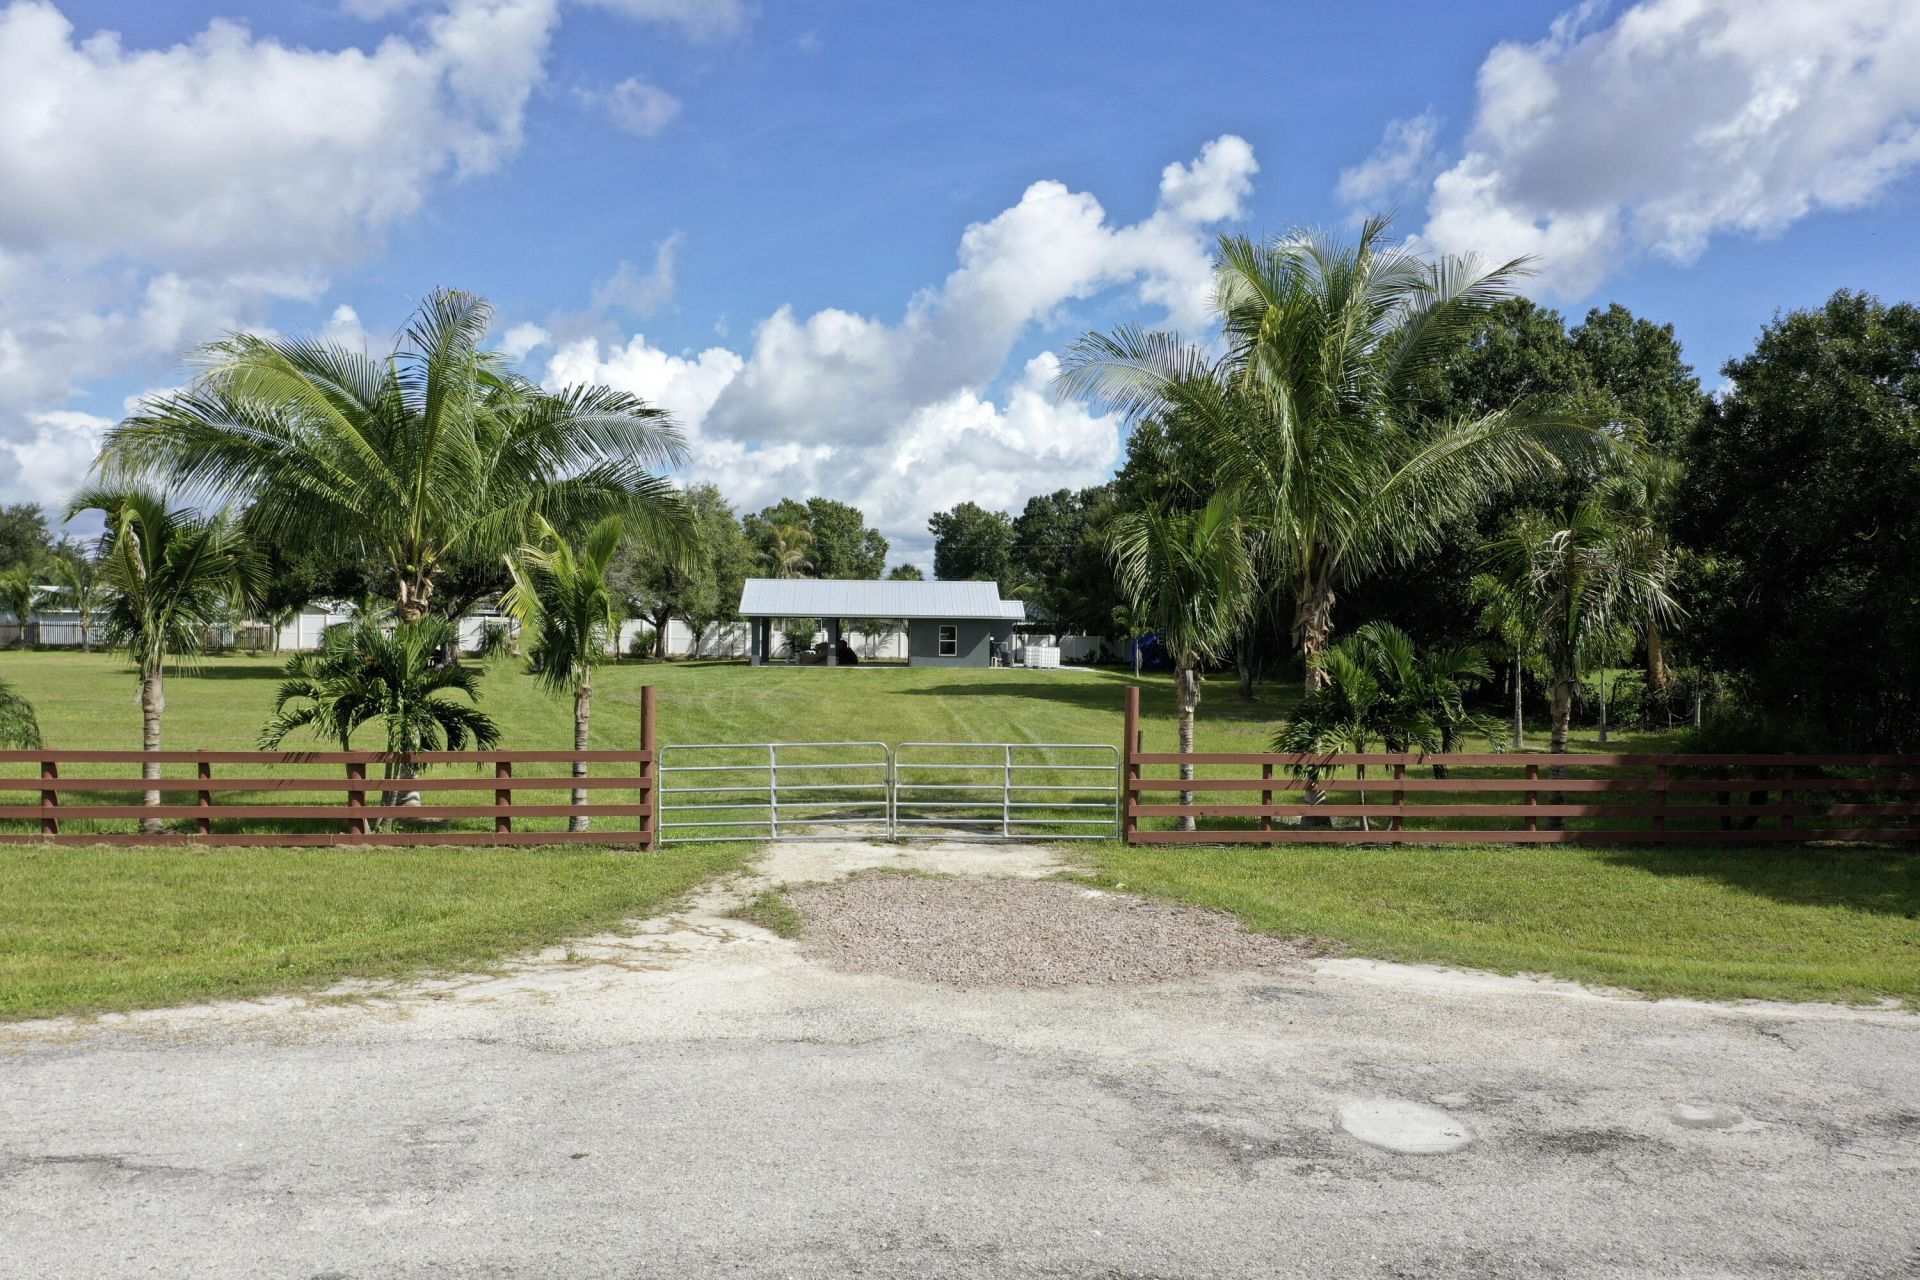
Beautiful 2.08 acres located in the county, yet only minutes from the city surrounded by coconut palms. The property features have concrete block, two car garage with an enclosed room that has been fully renovated, including a new kitchen, soft close gray cabinetry, new Stainless-Steel appliances, new bathroom with tiles up to the ceiling, new metal roof installed on 2026 with brand new sheetrock installed throughout for the higher structural consistency and greater strength, new A/C 2026, and new well pump 2026. A versatile, upgraded space ideal for living, workshop use, hobbies, or guest accommodations.
Property Features
Property Type: Residential - Single Family
Cooling: Ceiling Fan(s), Ductless, Heat Pump, Other
Fenced: Yes
Garage: 2 car attached
Heating: Heat Pump, None
Home Style: Ranch
Lot Size: 2.80 Acres
Roof Type: Aluminum
Stories: 1.0
Taxes: $2,484
Year Built: 2004
Amenities
None
Garden
Feature Descriptions
Appliances: Electric Range, Refrigerator
Exterior: Block, Stucco
Fencing: Fenced
Flooring: Vinyl, Wood
Lot: Interior Lot, Fruit Tree(s), Room for Pool, Landscaped
Lot: Interior Lot, Fruit Tree(s), Room for Pool, Landscaped
Parcel#: 12037350a0000009c000
Parking: Garage, Attached Garage
Parking Notes: Garage, Attached Garage
Pets Allowed: Yes, No Restrictions
Restrictions: No Restrictions
Sewer: Septic Tank
Special View Info: Garden
Sprinkler: None
SQFT Living: 366
Structure Type: House
Total Rooms: 2
Utilities: Sewer Connected, Water Available
Utilities: Sewer Connected, Water Available
Water: Well
Windows: Other
Local Schools
High School: Okeechobee
Middle School: Osceola
Elementary School: South
Listed By / Shown By
Listed By
Agency Name: Real Estate of Florida
Agency Phone: 772-600-7400
Shown By
Agent Name: Santiago Hernandez
Agent Phone: Cell: (954) 663-7351
Agency Title: Realty 100

Estimate Your Payment
Estimated Payment
$ 1,379.78 per month $1,036.89 Principal & Interest $207.00 Property Tax $135.89 Homeowner's InsuranceChange Payment Information


Privacy Policy / DMCA Notice / ADA Accessibility


This site is hosted, designed and copyright
© 1994 - 2026 by
Delta Media Group, Inc. -- Patent Pending --
2055 SW 3rd Street | MLS# B26073333
This single family home located at 2055 SW 3rd Street, Okeechobee, FL 34974 is currently listed for sale with an asking price of $465,900. This property was built in 2004 and has 1 bedrooms and 1 full baths with 1180 sq. ft. SW 3rd Street is located in the METES AND BOUNDS subdivision. Search METES AND BOUNDS real estate on shernandez.realty100.com today.