SantiagoHernandez

BEDS2
BATHS2 full
SQUARE FEET973
MLS#GC542220
STATUSActive
PROPERTY TYPERental - Condominium
Property Description
Lease to own like new condo (Model F) with purchase price of $205,000. A portion of rent will be saved in an account for a down payment. If tenant does not purchase the unit then the funds will revert to rent and remain with seller. Condo features upgraded master bath and custom vinyl plank flooring throughout. The first-floor condo has an open floor plan with modern kitchen cabinets with quartz countertops and stainless appliances including refrigerator, stove, dishwasher, microwave and disposal. Additional shelving added to cabinets. Dining area overlooks the covered back porch accessed by sliding glass doors. Spacious master bedroom features a large walk-in closet. Master shower was customized to remove tub and add grab bars for safety. Perfect for seniors or those with mobility issues. Also includes additional towel bars for convenience and mirrored medicine cabinet (all upgrades). Stackable washer and dryer included and tucked away in utility closet. Low HOA fee of $206 monthly includes trash pickup. Community amenities include a clubhouse, fitness center and a pool. Eagle Trace is located near UF Health Shands Hospital, UF campus and downtown Gainesville. This condo is move-in ready. Come enjoy the carefree condo life and call this place home!
Property Features
Property Type: Rental - Condominium
Cooling: Central Air
Heating: Central
Lot Size: 0.02 Acres
Stories: 2.0
Year Built: 2025
Amenities
Ceiling Fans(s)
High Ceilings
Kitchen/Family Room Combo
Primary Bedroom Main Floor
Solid Surface Counters
Walk-In Closet(s)
Feature Descriptions
Appliances: Dishwasher, Disposal, Dryer, Electric Water Heater, Ice Maker, Microwave, Range, Refrigerator, Washer
Community Features: Association Recreation - Owned, Clubhouse, Fitness Center, Pool, Sidewalks
Days on Site: 1
Directions: Take SW 13th St (NE State Rd 24) North then turn left onto NW 29th Road. Eagle Trace is located on the left.
Flood Zone Code: x
Flooring: Laminate, Tile
HOA Y/N: Yes
Home Warranty Y/N: No
Lease Terms: Twelve Months
Lot Dimensions: 0.02
Patio/Porch: Covered
Pets Allowed: No
Pool: In Ground
Property Attached Y/N: No
Property Sub-Type: Condominium
Showing Instructions: Appointment Only, Combination Lock Box, ShowingTime
Swimming Pool: Yes
Water Access Y/N: No
Listed By / Shown By
Listed By
Agency Name: FLORIDA LIFESTYLES REALTY
Agency Contact: 904-537-5017
Shown By
Agent Name: Santiago Hernandez
Agent Phone: Cell: (954) 663-7351
Agency Title: Realty 100




Member Participants (and their affiliated licensees, if applicable) shall indicate on their websites that IDX information is provided exclusively for consumers’ personal non-commercial use, that it may not be used for any purpose other than to identify prospective properties consumers may be interested in purchasing, that the data is deemed reliable but is not guaranteed by MLS GRID, and that the use of the MLS GRID Data may be subject to an end user license agreement prescribed by the Member Participant’s applicable MLS if any and as amended from time to time. MLS GRID may, at its discretion, require use of other disclaimers as necessary to protect Member Participant, and/or their MLS from liability.
Based on information submitted to the MLS GRID. All data is obtained from various sources and may not have been verified by broker or MLS GRID. Supplied Open House Information is subject to change without notice. All information should be independently reviewed and verified for accuracy. Properties may or may not be listed by the office/agent presenting the information.
Privacy Policy / DMCA Notice / ADA Accessibility


This site is hosted, designed and copyright
© 1994 - 2026 by
Delta Media Group, Inc. -- Patent Pending --
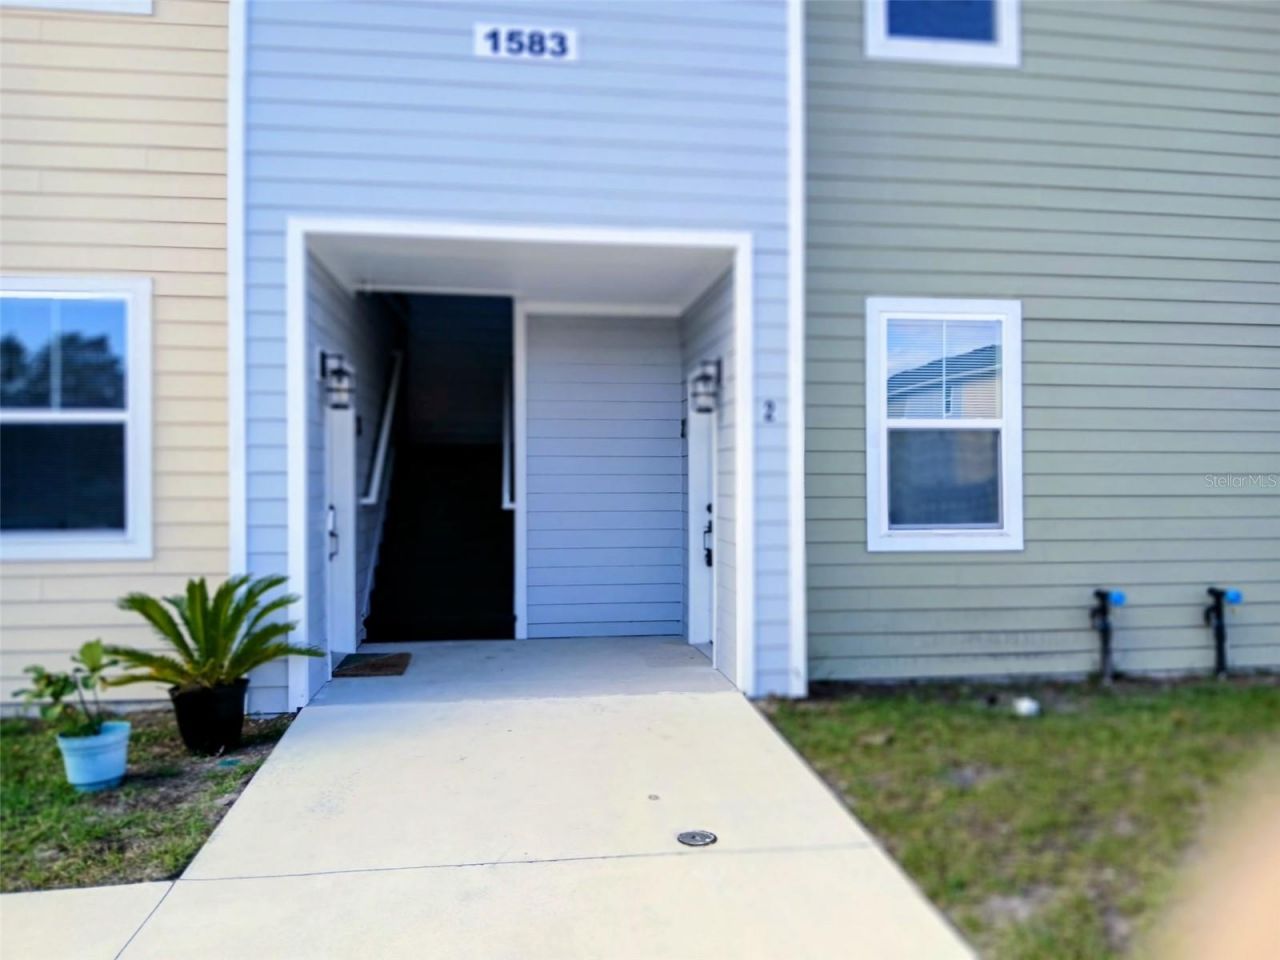
1583 NW 29th Road , Unit 2 | MLS# GC542220
This property located at 1583 NW 29th Road , Unit 2, Gainesville, FL 32605 is currently listed for rent with an asking price of $1,600 / Monthly. Search Gainesville real estate on shernandez.realty100.com today.