SantiagoHernandez

BEDS2
BATHS1 full 1 partial
SQUARE FEET819
MLS#A12024478
STATUSActive
PROPERTY TYPEResidential - Condominium
SUBDIVISIONIVANHOE WEST AT CENTURY V
Property Description
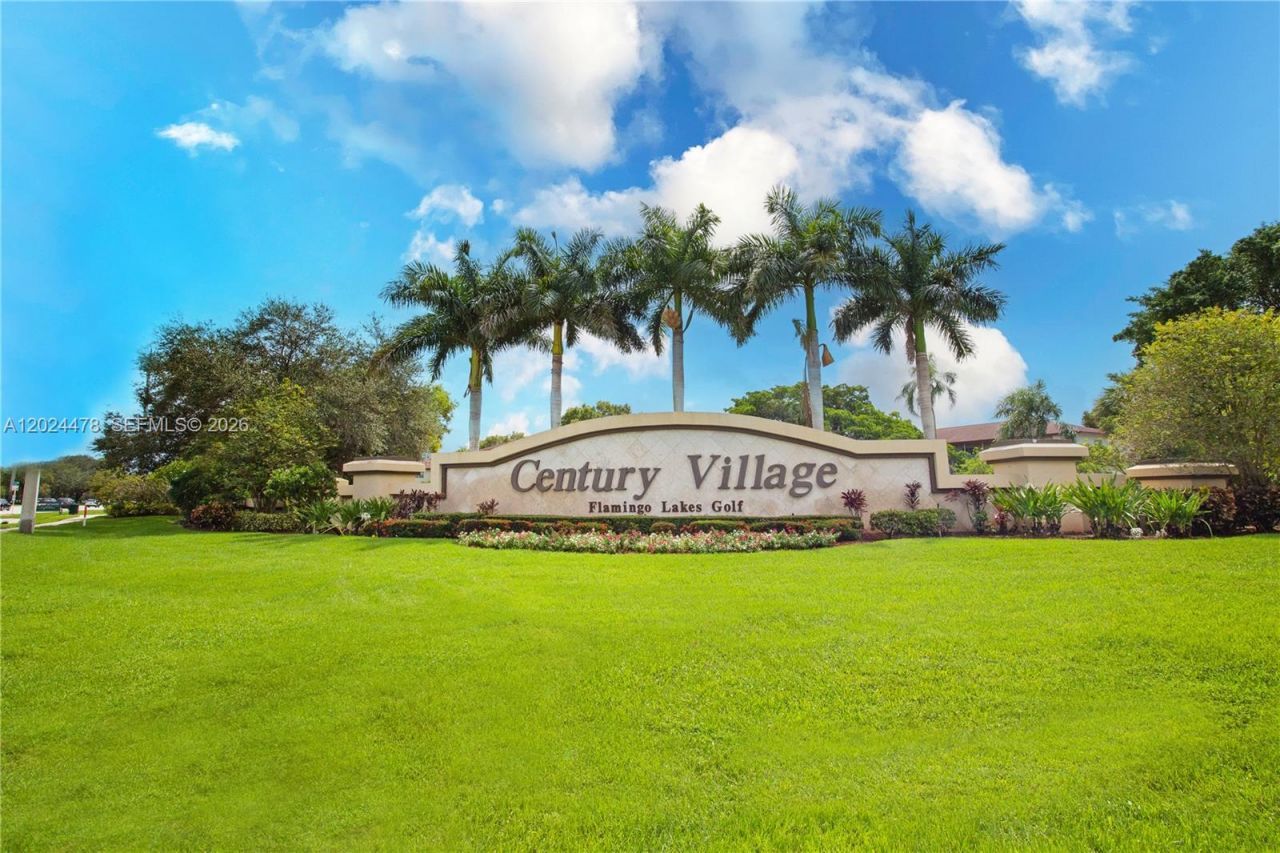
Welcome to resort-style 55+ living in Century Village, located in the heart of Pembroke Pines! This 2-bedroom, 1.5-bath residence is freshly painted and features an upgraded kitchen, updated bathrooms, and upgraded flooring, offering comfort, style, and a move-in-ready feel. Enjoy access to an impressive selection of amenities, including a grand clubhouse, theater, fitness/health center, billiards, tennis courts, shuffleboard, pools, scenic walking paths, lake views, golf-course surroundings, and beautifully maintained common areas. Whether you are looking for an active lifestyle, relaxing outdoor spaces, or a vibrant community atmosphere, Century Village offers something for everyone. Conveniently located near shopping, dining, medical offices, major roads, and everyday essentials. A wonderful opportunity to own in one of Pembroke Pines most desirable 55+ communities known for its lifestyle, location, and amenities.
Property Features
Property Type: Residential - Condominium
Cooling: Central Air
Fenced: Yes
Heating: Electric
Stories: 4.0
Taxes: $568
Year Built: 1985
Amenities
First Floor Entry
Exterior Cat Walk
Open Balcony
Screened Balcony
Tennis Court(s)
Feature Descriptions
Appliances: Dishwasher, Microwave, Electric Range, Refrigerator
Association Amenities: Bike/Jog Path, Clubhouse-Clubroom, Laundry, Community Room, Courtesy Bus, Elevator(s), Exercise Room, Exterior Lighting, Golf Course Com, Heated Pool, Library, Spa/Hot Tub, Tennis Court(s), Trash Chute
Crops Included Y/N: No
Exterior: Concrete Block Construction
Flooring: Tile
HOA Fee: 680/ Monthly
Home Warranty Y/N: No
Hot Tub: Yes
Laundry: Common Area
Lease Considered Y/N: No
Listing Terms: All Cash, Conventional
Parcel#: 514014AG0750
Parking: 1 Space, Assigned, Guest, No Rv/Boats, No Trucks/Trailers
Parking Notes: 1 Space, Assigned, Guest, No Rv/Boats, No Trucks/Trail
Patio/Porch: Open Balcony
Pets Allowed: Restrictions Or Possible Restrictions
Property Attached Y/N: Yes
Property Sub-Type: Condominium
Security: Smoke Detector, Complex Fenced, Elevator Secure, Guard At Site
Senior Community: Yes
Special View Info: Garden View
Window: Blinds, Verticals
Local Schools
Middle School: Walter C. Young
Elementary School: Lakeside
Listed By / Shown By
Listed By
Agency Name: Canvas Real Estate
Agency Phone: 954-332-7121
Shown By
Agent Name: Santiago Hernandez
Agent Phone: Cell: (954) 663-7351
Agency Title: Realty 100

Estimate Your Payment
Estimated Payment
$ 475.26 per month $378.35 Principal & Interest $47.33 Property Tax $49.58 Homeowner's InsuranceChange Payment Information


Privacy Policy / DMCA Notice / ADA Accessibility


This site is hosted, designed and copyright
© 1994 - 2026 by
Delta Media Group, Inc. -- Patent Pending --
1301 SW 135th Ter , Unit 205J | MLS# A12024478
This condo located at 1301 SW 135th Ter , Unit 205J, Pembroke Pines, FL 33027 is currently listed for sale with an asking price of $170,000. This property was built in 1985 and has 2 bedrooms and 1 full and 1 partial baths with 819 sq. ft. SW 135th Ter , Unit 205J is located in the IVANHOE WEST AT CENTURY V subdivision. Search IVANHOE WEST AT CENTURY V real estate on shernandez.realty100.com today.