SantiagoHernandez

BEDS2
BATHS2 full
SQUARE FEET1,192
MLS#B26032866
STATUSActive
PROPERTY TYPEResidential - Condominium
SUBDIVISIONBUCKINGHAM EAST AT CENTURY
Property Description
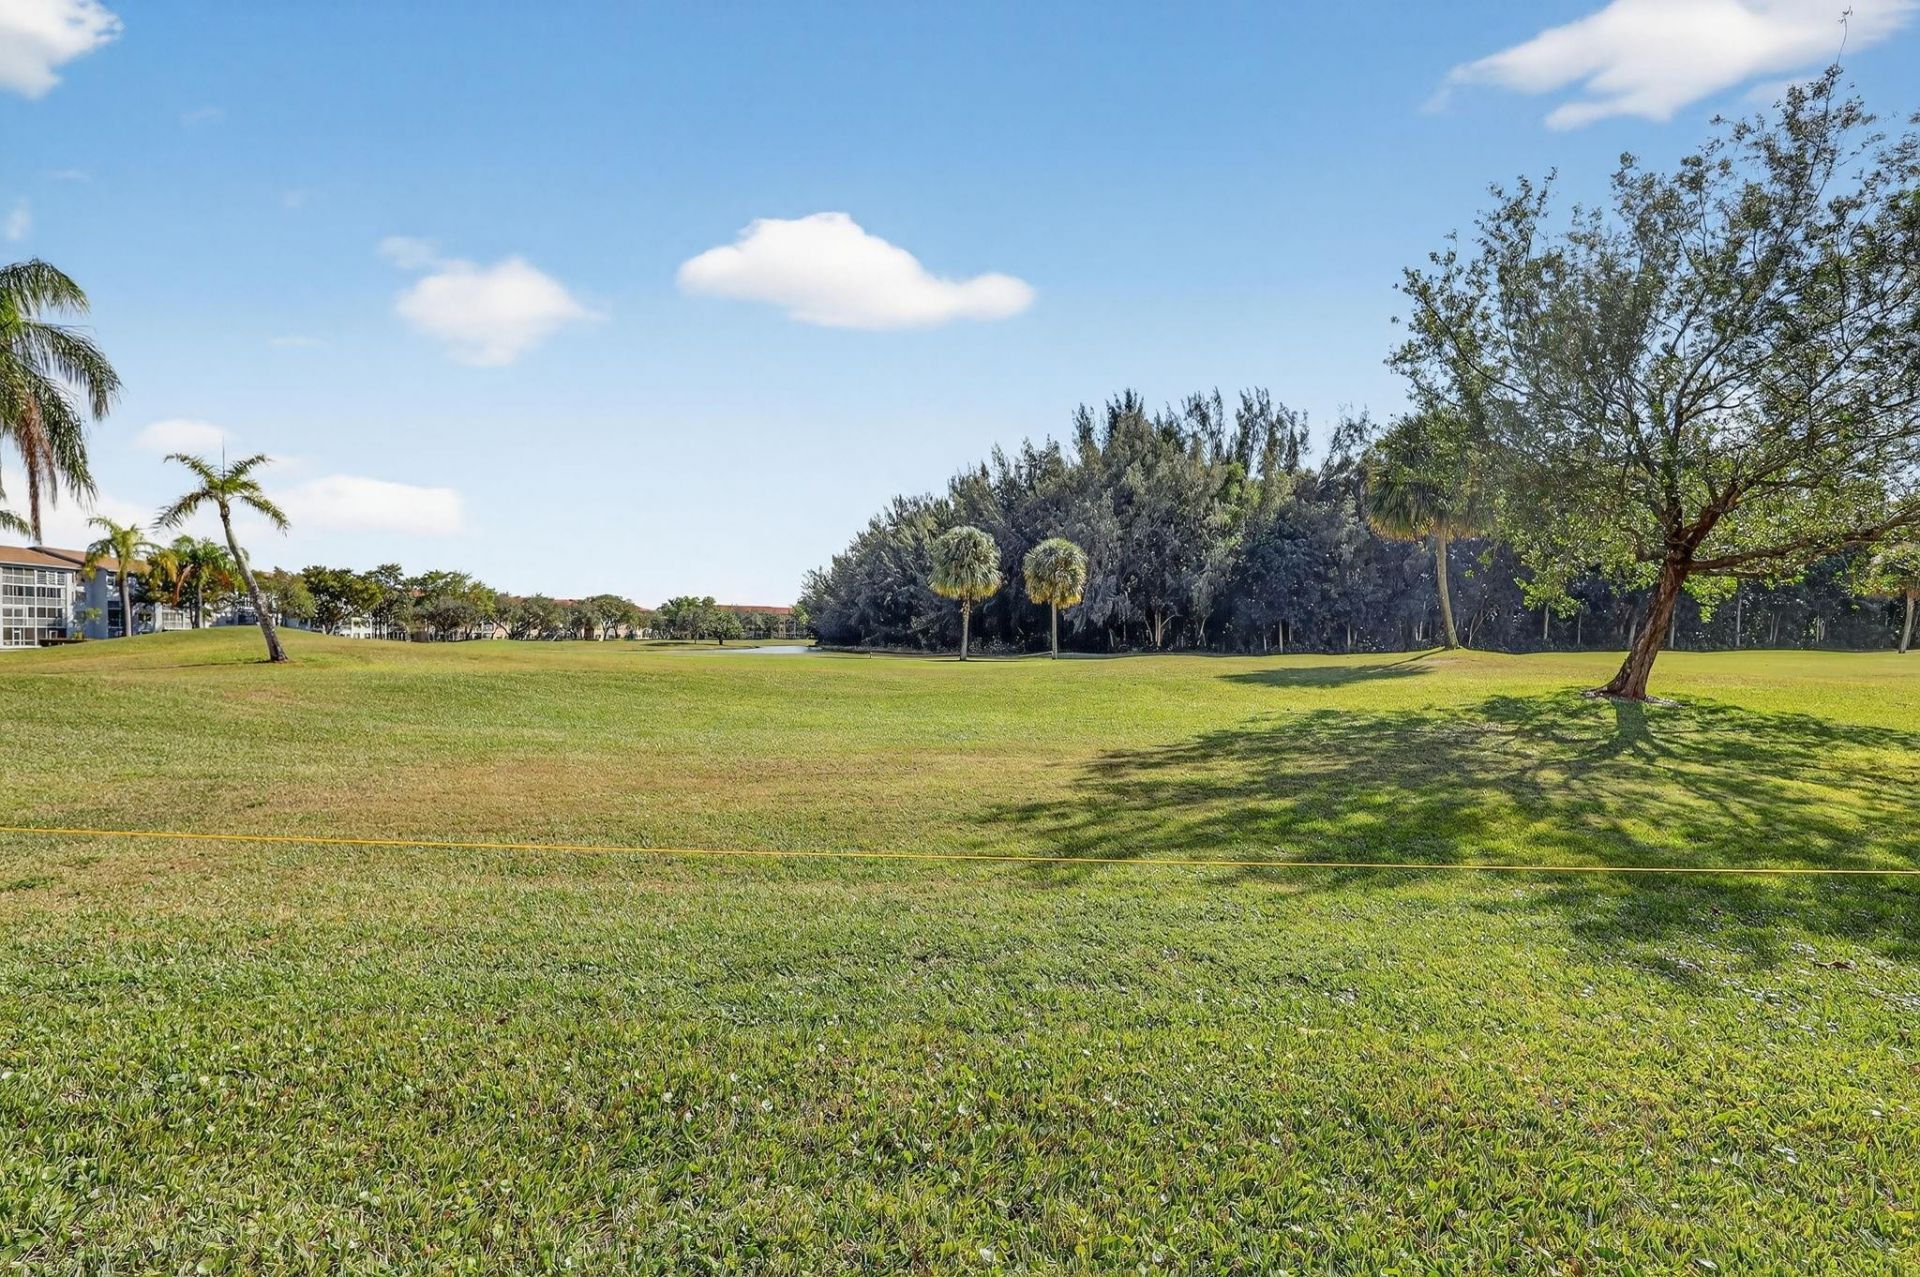
Golf course views, spacious 2bed/2bath, J Model in Century Village. Great opportunity to add your personal touch. Features include a screened & enclosed porch with access to back- extra storage, eat-in kitchen, in-unit washer/dryer, newer A/C, and spacious primary bedroom with walk-in closet. Enjoy serene golf views and convenient first-floor living (no elevator needed), HOA includes water, cable, and internet. Resort-style amenities include pools, tennis, clubhouse, theater, indoor heated pool, transportation, classes, activities, and clubs. Gated 55+ community with 24/7 security. Minimum 700 credit score required for all buyers and occupants. Some photos virtually staged. Great location near I-75, shopping, and dining. Easy to show. No rentals allowed for the first 2 years of ownership Total fees-$779.00/month: ($267 to CVP + $512 to Buckingham East I)
Property Features
Property Type: Residential - Condominium
Cooling: Central Air, Ceiling Fan(s)
Fenced: Yes
Heating: Central, Heat Strip
Roof Type: Barrel
Stories: 1.0
Taxes: $3,681
Year Built: 1987
Amenities
Built-in Features
Pantry
Walk-In Closet(s)
Bedroom Layout - Split
Closet Cabinetry
Custom Mirrors
Feature Descriptions
Appliances: Dryer, Dishwasher, Electric Range, Refrigerator, Washer
Association: Buckingham East I
Association Amenities: Billiard Room, Clubhouse, Fitness Center, Golf Course, Sauna, Spa/Hot Tub, Trash Chute, Cafe/Restaurant, Courtesy Bus, Internet Included, Pickleball Court(s), Putting Green, Security, Maintenance
Association Fee Includes: Cable TV, Insurance, Internet, Maintenance Grounds, Maintenance Structure, Security, Sewer, Trash, Water, Com
Days on Site: 57
Exterior: Concrete
Fencing: Fenced
Flooring: Carpet, Tile
Furnished: Unfurnished
HOA Fee: $512/ Monthly
Hot Tub: Yes
Laundry: In Unit
Lot: On Golf Course
Lot: On Golf Course
Parcel#: 514014am1900
Parking: Assigned, Guest
Parking Notes: Assigned, Guest
Patio/Porch: Patio - Screened, Patio
Pets Allowed: No
Restrictions: Limited # Vehicles, Parking - No Trailer
Sauna: Yes
Security: Gated with Guard, Security Guard, Key Card Entry, Security Fence, Security Patrol
Sewer: Public Sewer
Special View Info: Golf Course, Lagoon
SQFT Living: 1192
Structure Type: Multi Family
Total Rooms: 3
Utilities: Cable Available, Sewer Connected, Water Available
Utilities: Cable Available, Sewer Connected, Water Available
Water: Public
Waterfront Features: None
Windows: Blinds, Sliding
Local Schools
High School: Charles W. Flanagan
Middle School: Walter C. Young
Elementary School: Lakeside
Listed By / Shown By
Listed By
Agency Name: Century Village Real Estate,
Agency Phone: 954-435-6118
Shown By
Agent Name: Santiago Hernandez
Agent Phone: Cell: (954) 663-7351
Agency Title: Realty 100

Estimate Your Payment
Estimated Payment
$ 729.65 per month $373.90 Principal & Interest $306.75 Property Tax $49.00 Homeowner's InsuranceChange Payment Information


Privacy Policy / DMCA Notice / ADA Accessibility


This site is hosted, designed and copyright
© 1994 - 2026 by
Delta Media Group, Inc. -- Patent Pending --
12500 SW 6th Street, Unit 110n | MLS# B26032866
This condo located at 12500 SW 6th Street, Unit 110n, Pembroke Pines, FL 33027 is currently listed for sale with an asking price of $168,000. This property was built in 1987 and has 2 bedrooms and 2 full baths with 1192 sq. ft. SW 6th Street, Unit 110n is located in the BUCKINGHAM EAST AT CENTURY subdivision. Search BUCKINGHAM EAST AT CENTURY real estate on shernandez.realty100.com today.