SantiagoHernandez

BEDS3
BATHS2 full
SQUARE FEET3,103
MLS#B26059293
STATUSActive
PROPERTY TYPEResidential - Single Family
SUBDIVISIONVALENCIA ISLES 3
Property Description
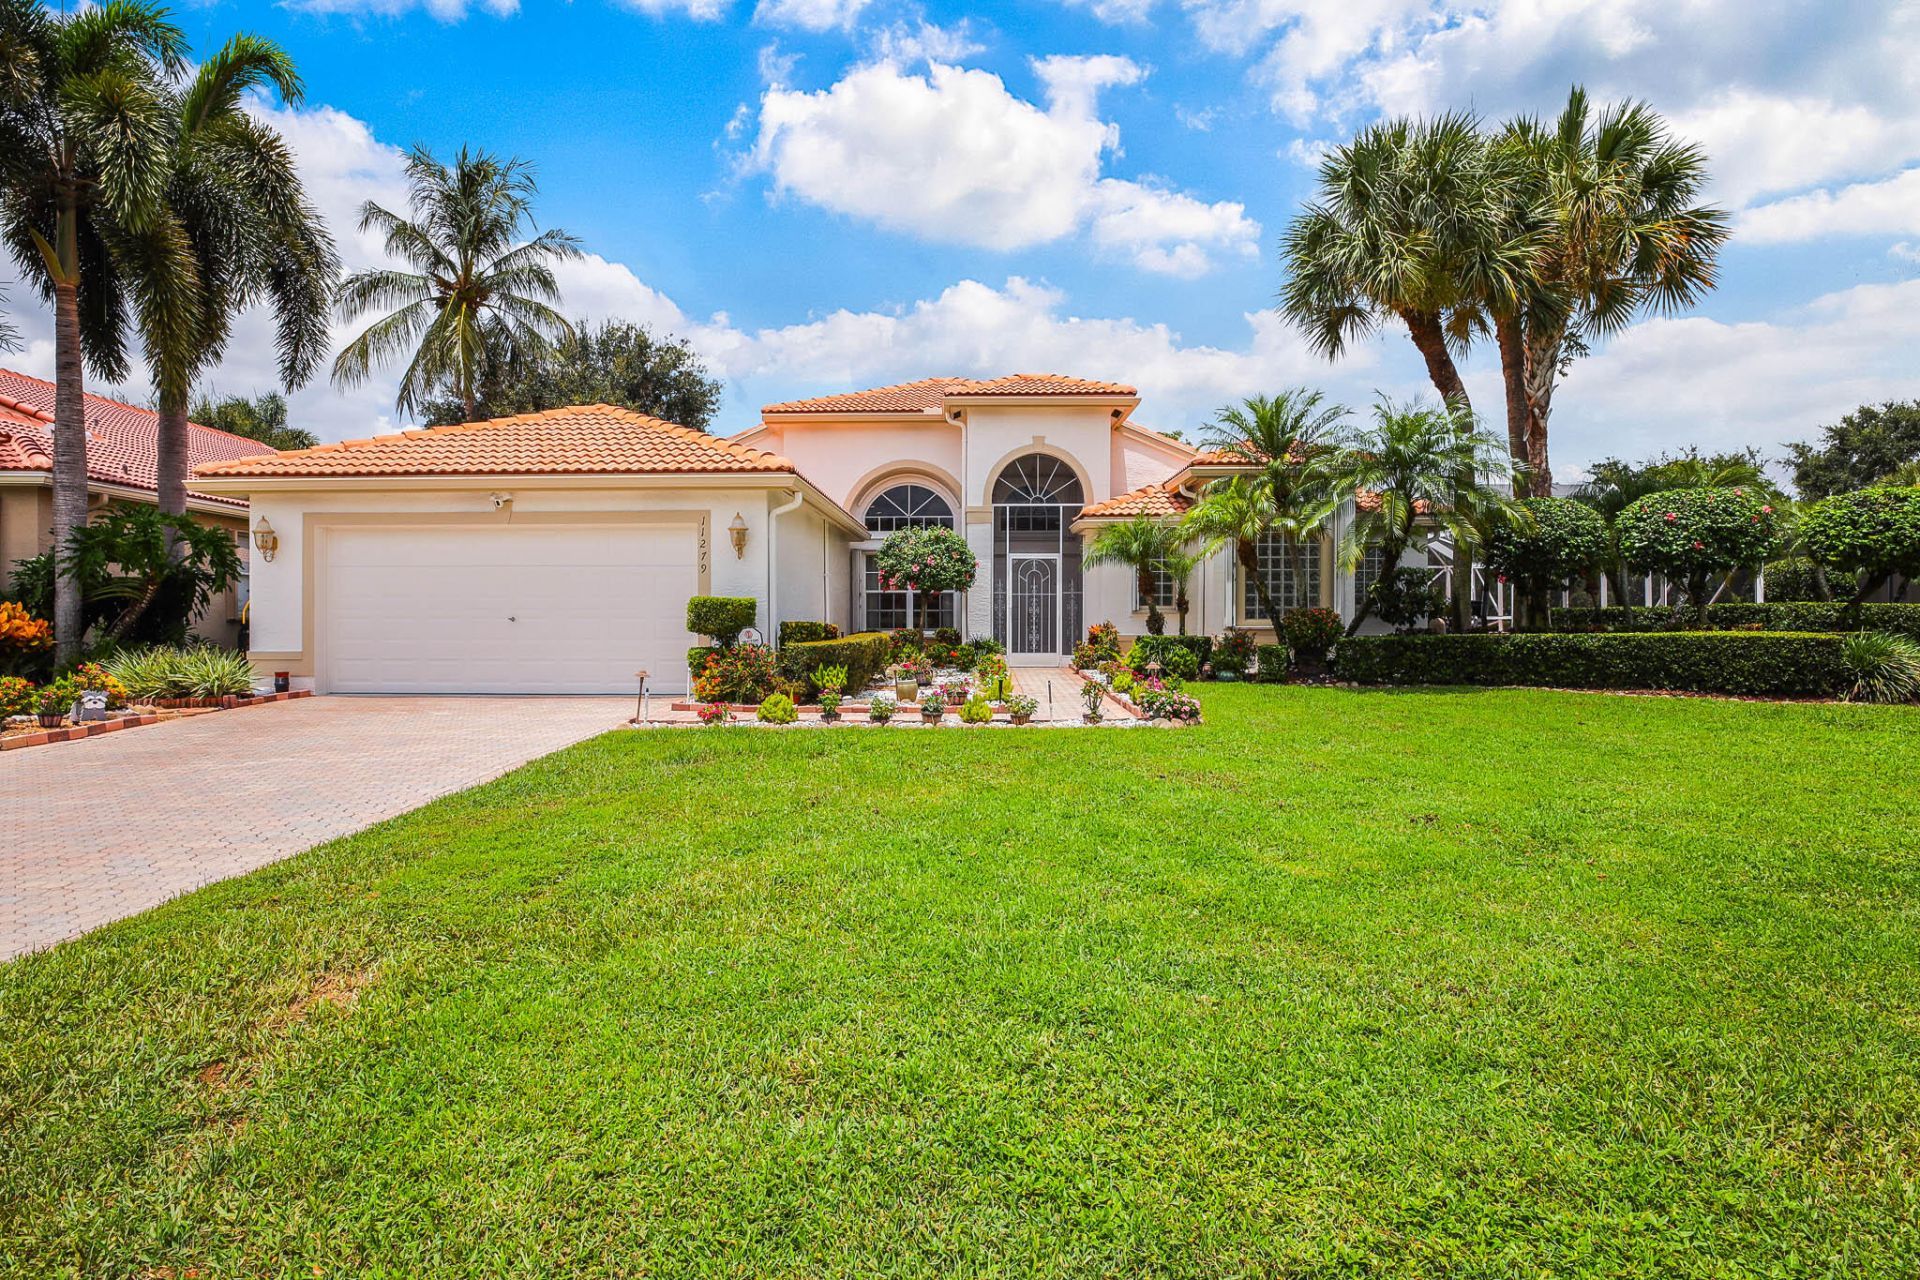
Wow! this immaculately maintained Cordova model by GL ( on a 1/3 acre pie shaped lushly landscaped lot) has a one of a kind backyard with screen covered lanai AND fabulous 18x36 pool with spa ( also covered). If you enjoy privacy while enjoying your outdoor experience this is the home for you!! You must see it to appreciate the thought that went into making this a one of a kind outdoor retreat! Additionally, the incredible water view from the inside kitchen/ dining area is a fabulous way to begin any and every day! Make an appt & take a look for yourself!! You can enjoy the very short walk to our newly redone clubhouse w/ bistro; 3 pools, 6 tennis courts and 4 pickelball and other amenities. Continue FABULOUSLY LANDSCAPED ; Whole house GENERAC GENERATOR ; OUTSIDE AUDIO SPEAKERS TIED TO CENTRAL SOUND SYSTEM . WITH SPEAKERS IN EVERY ROOM; PATIO HAS 16 'MOTORIZED ROLLOUT AWNING; 3 sets of FRENCH DOORS leading to the patio; HI-HAT LED throughout; EXPANDED 12' laundry room with sink and great storage; central vac system; Ring flood cam lighting security w camera; engineered golden oak wood flooring; huge walk in closets in master suite; ; NEW stove , microwave and dishwasher! A MUST SEE!!!
Property Features
Property Type: Residential - Single Family
Cooling: Central Air, Ceiling Fan(s), Electric
Fenced: Yes
Garage: 2 car attached
Heating: Central, Electric
Lot Size: 0.29 Acres
Roof Type: Barrel
Stories: 1.0
Taxes: $5,844
Year Built: 2001
Amenities
Cathedral Ceiling(s)
Central Vacuum
Entrance Foyer
High Ceilings
Pantry
Walk-In Closet(s)
Bedroom Layout - Split
Bedroom Layout - Three Way Split
Closet Cabinetry
Roman Tub
Feature Descriptions
Accessibility: Accessible Common Area, Accessible Entrance, Grip-Accessible Features, Standby Generator
Appliances: Electric Water Heater, Water Purifier Owned, Dryer, Disposal, Dishwasher, Electric Range, Ice Maker, Microwave, Refrigerator, Water Heater, Water Purifier, Washer
Association: Valencia Isles HOA
Association Amenities: Clubhouse, Jogging Path, Management, Pool, Sauna, Shuffleboard Court, Spa/Hot Tub, Tennis Court(s), Manager On Site, Heated Pool, Lobby, Pickleball Court(s), Sidewalks, Street Lights, Gated, Security
Association Fee Includes: Cable TV, Internet, Maintenance Grounds, Common Areas, Reserve Funds
Door Features: French Doors
Exterior: CBS
Flooring: Ceramic Tile, Engineered Wood
HOA Fee: $918/ Quarterly
Hot Tub: Yes
Laundry: Inside, Laundry Room, Laundry Tub
Parcel#: 00424533160006570
Parking: Driveway, Garage Door Opener, Garage, Attached Garage
Parking Notes: Driveway, Garage Door Opener, Garage, Attached Garage
Patio/Porch: Patio - Screened, Deck, Patio
Pets Allowed: Yes, Size Limit
Pool: Fenced, Heated, In Ground, Pool Sweep, Pool/Spa Combo, Screen Enclosure, Equipment Included, Private
Restrictions: Lease Restrictions
Sauna: Yes
Sewer: Public Sewer
Spa: Above Ground, Gunite
Spa: Yes
Special View Info: Canal
SQFT Living: 2335
Structure Type: House
Swimming Pool: Yes
Total Rooms: 4
Utilities: Cable Connected, Electricity Connected, Natural Gas Available, Phone Connected, Sewer Connected, Water Co
Utilities: Cable Connected, Electricity Connected, Natural Gas Available, Phone Connected, Sewer Connected, Water Co
Water: Public
Waterfront Features: None, Canal Front, Canal Width 81-120 Feet
Windows: Blinds, Drapes, Double Pane Windows, Double Hung Metal, Shutters
Room Sizes
Kitchen: 13 X 17 Level First
Living Room: 17 X 18 Level First
Primary Bedroom: 14 X 17 Level First
Local Schools
High School: Park Vista
Middle School: West Boynton
Elementary School: Hagen Road
Listed By / Shown By
Listed By
Agency Name: The Keyes Company
Agency Phone: 561-752-5414
Shown By
Agent Name: Santiago Hernandez
Agent Phone: Cell: (954) 663-7351
Agency Title: Realty 100

Estimate Your Payment
Estimated Payment
$ 2,473.10 per month $1,755.97 Principal & Interest $487.00 Property Tax $230.13 Homeowner's InsuranceChange Payment Information


Privacy Policy / DMCA Notice / ADA Accessibility


This site is hosted, designed and copyright
© 1994 - 2026 by
Delta Media Group, Inc. -- Patent Pending --
11279 Kona Court | MLS# B26059293
This single family home located at 11279 Kona Court, Boynton Beach, FL 33437 is currently listed for sale with an asking price of $789,000. This property was built in 2001 and has 3 bedrooms and 2 full baths with 3103 sq. ft. Kona Court is located in the VALENCIA ISLES 3 subdivision. Search VALENCIA ISLES 3 real estate on shernandez.realty100.com today.